The perfect blend of space, comfort, and functionality. Featuring 4 spacious bedrooms—all conveniently located on the second level, this layout provides privacy while keeping the household connected.
Upstairs, you’ll find a versatile sitting area, ideal for a additional lounge. The generously sized bedrooms offer much space for relaxation and personalization.
The main level is designed for both everyday living and entertaining, featuring a welcoming family room and a separate living area, along with a cozy breakfast nook perfect for casual dining.
Step outside to enjoy the large backyard, complete with an extended covered patio—ideal for hosting gatherings, outdoor dining, or simply relaxing year-round.
Sold
Price Unknown
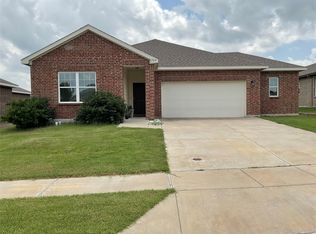
305 Gypsum Ln, Glenn Heights, TX 75154
4beds
2,405sqft
Single Family Residence
Built in 2020
9,191 Square Feet Lot
$296,400 Zestimate®
$--/sqft
$2,621 Estimated rent
Home value
$296,400
$273,000 - $323,000
$2,621/mo
Zestimate® history
Owner options
List your home for rent
$2,621/mo
Rent Zestimate®
Find your next renter with Zillow Rental Manager. Plus, with online applications, you can quickly screen prospective tenants – for free.
$2,621/mo
Rent Zestimate®
Refinance and save
$450/mo
Est. payment
Refinancing to a lower rate could help reduce your monthly payments and save thousands over the life of the loan.
$450/mo
Est. payment
Explore your selling options
Work with a Zillow partner agent
Leverage their expertise and Zillow's premium Showcase listings to get your home seen by more buyers.
Get startedList with your own agent
Get your home in front of millions of buyers by listing it on Zillow.
Learn how to do itSell it yourself
Take full control of how buyers see your home on Zillow by listing For Sale by Owner (FSBO).
List your homeWhat's special
Large backyardExtended covered patioWelcoming family roomGenerously sized bedroomsVersatile sitting areaCozy breakfast nook
Zillow last checked:
Listing updated:
Listed by:
Kalani Hooker 0564019 972-698-9700,
Berkshire Hathaway Home Services A Action REALTORS 972-698-9700
Bought with:
Joy Billard
Keller Williams Realty Best SW
Source: NTREIS,MLS#: 21213190
Facts & features
Interior
Bedrooms & bathrooms
- Bedrooms: 4
- Bathrooms: 3
- Full bathrooms: 2
- 1/2 bathrooms: 1
Primary bedroom
- Features: Dual Sinks
- Level: Second
- Dimensions: 14 x 12
Bedroom
- Level: Second
- Dimensions: 11 x 12
Bedroom
- Level: Second
- Dimensions: 11 x 11
Bedroom
- Level: Second
- Dimensions: 11 x 12
Family room
- Level: First
- Dimensions: 14 x 12
Living room
- Level: First
- Dimensions: 11 x 16
Appliances
- Included: Dishwasher, Disposal, Gas Oven
Features
- Pantry, Cable TV
- Has basement: No
- Has fireplace: No
Interior area
- Total interior livable area: 2,405 sqft
Property
Parking
- Total spaces: 2
- Parking features: Driveway, Garage Faces Front
- Attached garage spaces: 2
- Has uncovered spaces: Yes
Features
- Levels: Two
- Stories: 2
- Pool features: None
Lot
- Size: 9,191 Square Feet
Details
- Parcel number: 280965
Construction
Type & style
- Home type: SingleFamily
- Architectural style: Detached
- Property subtype: Single Family Residence
Materials
- Foundation: Slab
Condition
- Year built: 2020
Utilities & green energy
- Sewer: Public Sewer
- Water: Public
- Utilities for property: Sewer Available, Water Available, Cable Available
Community & HOA
Community
- Subdivision: Stone Crew Ph 3a
HOA
- Has HOA: Yes
- Services included: Association Management
- HOA fee: $450 annually
- HOA name: VCM
- HOA phone: 972-612-2303
Location
- Region: Glenn Heights
Financial & listing details
- Tax assessed value: $353,129
- Annual tax amount: $6,710
- Date on market: 3/19/2026
- Cumulative days on market: 5 days
Price history
| Date | Event | Price |
|---|---|---|
| 4/22/2026 | Sold | -- |
Source: NTREIS #21213190 Report a problem | ||
| 3/30/2026 | Pending sale | $295,000$123/sqft |
Source: NTREIS #21213190 Report a problem | ||
| 3/25/2026 | Contingent | $295,000$123/sqft |
Source: NTREIS #21213190 Report a problem | ||
| 3/19/2026 | Listed for sale | $295,000$123/sqft |
Source: NTREIS #21213190 Report a problem | ||
Public tax history
| Year | Property taxes | Tax assessment |
|---|---|---|
| 2025 | $4,722 -0.4% | $353,129 +2.6% |
| 2024 | $4,743 -6.8% | $344,344 -6.7% |
| 2023 | $5,088 +1.7% | $369,177 +17.1% |
| 2022 | $5,004 | $315,331 +23.2% |
| 2021 | -- | $255,870 |
Find assessor info on the county website
Neighborhood: 75154
Nearby homes
- $--3 bd2 ba1.7k sqft304 Gypsum Ln, Glenn Heights, TX 75154Sold
- $--4 bd2 ba1.8k sqft301 Gypsum Ln, Glenn Heights, TX 75154Sold

- $--3 bd2 ba1.7k sqft309 Gypsum Ln, Glenn Heights, TX 75154Sold

- $324,1003 bd-- ba1.7k sqft2417 Timbercreek Dr, Glenn Heights, TX 75154Off Market
- $324,6003 bd-- ba1.1k sqft313 Gypsum Ln, Glenn Heights, TX 75154Off Market
- $294,8003 bd-- ba1.5k sqft308 Gypsum Ln, Glenn Heights, TX 75154Off Market
- $316,4003 bd-- ba1.7k sqft2413 Timbercreek Dr, Glenn Heights, TX 75154Off Market
- $300,5003 bd2 ba1.5k sqft300 Gypsum Ln, Glenn Heights, TX 75154Off Market
Nearby schools
GreatSchools rating
- 8/10Shields Elementary SchoolGrades: PK-5Distance: 0.5 mi
- 4/10Red Oak Middle SchoolGrades: 6-8Distance: 4.2 mi
- 4/10Red Oak High SchoolGrades: 9-12Distance: 4.3 mi
Schools provided by the listing agent
- Elementary: Shields
- Middle: Red Oak
- High: Red Oak
- District: Red Oak ISD
Source: NTREIS. This data may not be complete. We recommend contacting the local school district to confirm school assignments for this home.
Get a cash offer in 3 minutes
Find out how much your home could sell for in as little as 3 minutes with a no-obligation cash offer.
Estimated market value
$296,400
Get a cash offer in 3 minutes
Find out how much your home could sell for in as little as 3 minutes with a no-obligation cash offer.
Estimated market value
$296,400
- Texas
- Ellis County
- Glenn Heights
- 75154
- 305 Gypsum Ln
Nearby cities
Nearby zip codes
Other Glenn Heights Topics
