Welcome to River Gardens Townhomes! Located in the heart of Lafayette and just minutes from River Ranch, this two-story townhome sits directly in front of the community pool. With Camellia bridge right around the corner, you'll have quick access to shopping, dining, and everything Lafayette has to offer. The first floor includes a spacious living area with a fireplace, a wet bar, half bath, and a dining space with plenty of built-in storage. The kitchen has a breakfast nook that opens to a private covered patio, plus access to the oversized double garage-large enough to fit a full-size Suburban and extra storage. Upstairs features two guest bedrooms with a shared full bath, along with a primary suite that offers a whirlpool tub and a large walk-in closet with excellent storage space. Recent updates include fresh interior paint, new carpet, wood laminate flooring, and a newly replaced upstairs AC. The refrigerator, washer, and dryer stay with the home, and furnishings can be negotiated if desired. Take advantage of the super low HOA fees of just $85/month, low-maintenance living, and the rare opportunity to get this much square footage in such a central location-all at a hard-to-beat price point!
Pending
Price cut: $9.9K (5/16)
$209,600
305 Halcott Dr APT 126, Lafayette, LA 70503
3beds
2,096sqft
:
Get pre-qualified$1,425/mo
Townhouse
Built in ----
0.5 Acres Lot
$204,700 Zestimate®
$100/sqft
$85/mo HOA
What's special
Private covered patioFresh interior paintNew carpetWet barNewly replaced upstairs acWood laminate flooring
- 113 days |
- 57 |
- 0 |
Zillow last checked:
Listing updated:
Listed by:
Quincie Privat,
EXP Realty, LLC 337-522-7554
Source: RAA,MLS#: 2600002712
Facts & features
Interior
Bedrooms & bathrooms
- Bedrooms: 3
- Bathrooms: 3
- Full bathrooms: 2
- 1/2 bathrooms: 1
Heating
- Central, Electric
Cooling
- Multi Units, Central Air
Appliances
- Included: Dishwasher, Dryer, Electric Cooktop, Microwave, Refrigerator
Features
- High Ceilings, Built-in Features, Dual Closets, Varied Ceiling Heights, Vaulted Ceiling(s), Walk-In Closet(s), Formica Counters, Other Counters
- Flooring: Carpet, Tile, Wood Laminate
- Windows: Window Treatments, Double Pane Windows
- Number of fireplaces: 1
- Fireplace features: 1 Fireplace, Wood Burning
Interior area
- Total interior livable area: 2,096 sqft
Property
Parking
- Total spaces: 2
- Parking features: Garage, Garage Faces Rear
- Garage spaces: 2
- Has uncovered spaces: Yes
Features
- Stories: 2
- Patio & porch: Covered
- Fencing: Privacy
Lot
- Size: 0.5 Acres
- Dimensions: 29 x 68
- Features: 0 to 0.5 Acres, Commons
Details
- Parcel number: 6025214
Construction
Type & style
- Home type: Townhouse
- Architectural style: Traditional
- Property subtype: Townhouse
Materials
- Brick Veneer, Stucco, Vinyl Siding, Frame
- Foundation: Slab
- Roof: Composition
Condition
- Resale
Utilities & green energy
- Electric: Elec: City
- Sewer: Public Sewer
Community & HOA
Community
- Features: Pool
- Subdivision: River Gardens Th
HOA
- Has HOA: Yes
- Amenities included: Management, Pool
- Services included: Accounting, Maintenance Grounds, Insurance, Other - See Remarks
- HOA fee: $85 monthly
Location
- Region: Lafayette
Financial & listing details
- Price per square foot: $100/sqft
- Tax assessed value: $187,580
- Annual tax amount: $1,973
- Date on market: 4/1/2026
- Electric utility on property: Yes
Estimated market value
$204,700
$194,000 - $215,000
$1,909/mo
Price history
| Date | Event | Price |
|---|---|---|
| 6/8/2026 | Pending sale | $209,600$100/sqft |
Source:  RAA #2600002712 Report a problem RAA #2600002712 Report a problem | ||
| 5/16/2026 | Price change | $209,600-4.5%$100/sqft |
Source: RAA #2600002712 Report a problem | ||
| 4/30/2026 | Price change | $219,500-0.2%$105/sqft |
Source: RAA #2600002712 Report a problem | ||
| 4/1/2026 | Listed for sale | $219,900-2.2%$105/sqft |
Source: RAA #2600002712 Report a problem | ||
| 10/2/2025 | Listing removed | $224,900$107/sqft |
Source: RAA #2500002779 Report a problem | ||
| 9/11/2025 | Price change | $224,900-1.8%$107/sqft |
Source: RAA #2500002779 Report a problem | ||
| 8/27/2025 | Listed for sale | $229,000+23.8%$109/sqft |
Source: RAA #2500002779 Report a problem | ||
| 2/12/2021 | Sold | -- |
Source: RAA #21000113 Report a problem | ||
| 1/12/2021 | Pending sale | $185,000$88/sqft |
Source: Coldwell Banker Trahan Real Estate Group #21000113 Report a problem | ||
| 1/6/2021 | Listed for sale | $185,000$88/sqft |
Source: Coldwell Banker Trahan Real Estate Group #21000113 Report a problem | ||
| 5/15/2018 | Sold | -- |
Source: Agent Provided Report a problem | ||
| 8/10/2011 | Sold | -- |
Source: Agent Provided Report a problem | ||
| 1/23/2004 | Sold | -- |
Source: Agent Provided Report a problem | ||
Public tax history
| Year | Property taxes | Tax assessment |
|---|---|---|
| 2024 | $1,973 +13.2% | $18,758 +12.6% |
| 2023 | $1,743 0% | $16,661 |
| 2022 | $1,743 -0.3% | $16,661 |
| 2021 | $1,749 +6.3% | $16,661 +5.9% |
| 2020 | $1,646 +4.3% | $15,730 |
| 2019 | $1,579 -1.7% | $15,730 |
| 2018 | $1,605 +65.1% | $15,730 |
| 2017 | $972 | $15,730 |
| 2015 | $972 +0% | $15,730 |
| 2013 | $972 +39.8% | $15,730 |
| 2011 | $695 +0.2% | $15,730 |
| 2010 | $694 | $15,730 |
Find assessor info on the county website
Monthly payment
Est. payment
Payment breakdown
Explore the cost of this home by adjusting the details. Changes won't be saved.Climate risks
Neighborhood: 70503
Nearby schools
GreatSchools rating
- 9/10Broadmoor Elementary SchoolGrades: PK-5Distance: 0.8 mi
- 9/10Edgar Martin Middle SchoolGrades: 6-8Distance: 0.6 mi
- 9/10Lafayette High SchoolGrades: 9-12Distance: 1.7 mi
Schools provided by the listing agent
- Elementary: Broadmoor
- Middle: Edgar Martin
- High: Lafayette
Source: RAA. This data may not be complete. We recommend contacting the local school district to confirm school assignments for this home.
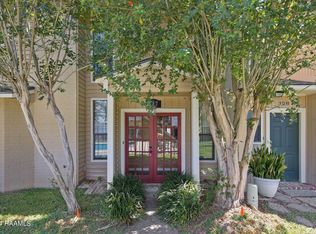
- $--3 bd3 ba2.1k sqft305 Halcott Dr APT 127, Lafayette, LA 70503Sold
- $210,0002 bd3 ba1.6k sqft305 Halcott St #121, Lafayette, LA 70503For Sale By Owner

- $248,400-- bd-- ba2k sqft300 Halcott Dr, Lafayette, LA 70503Off Market
- $216,500-- bd-- ba-- sqft300 Halcott Dr, Lafayette, LA 70503Off Market
- $--2 bd3 ba1.4k sqft305 Halcott Dr APT 122, Lafayette, LA 70503Sold
- $210,0002 bd3 ba1.6k sqft305 Halcott Dr APT 121, Lafayette, LA 70503For Sale
- $193,0003 bd2 ba1.8k sqft305 Halcott Dr APT 115, Lafayette, LA 70503Off Market
- $189,200-- bd-- ba1.7k sqft305 Halcott Dr APT 138, Lafayette, LA 70503Off Market
A local agent can set up tours, give advice and negotiate with sellers.
A local lender can help you make sure your offer is ready when you are.
Similar homes
- $233,0004 bd2 ba1.7k sqft210 Gerald Dr, Lafayette, LA 70503For Sale

 MLS ID #2600004015, Lance Vincent, EXP Realty, LLC. RAA
 - $209,9003 bd2 ba1.7k sqft106 Alpha Dr, Lafayette, LA 70506For Sale
 MLS ID #2600005881, Blake Gilbert, Real Broker, LLC. RAA
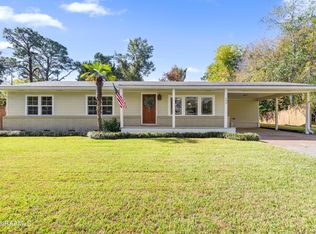
 - $250,0004 bd2 ba2.2k sqft134 Antigua Dr, Lafayette, LA 70503For Sale
 MLS ID #2500005547, Jeannie DelGreco, Compass. RAA
 - $199,9003 bd3 ba1.8k sqft513 Verot School Rd APT 5, Lafayette, LA 70508For Sale
 MLS ID #2600006080, Sean Hettich, Real Broker, LLC. RAA
 - $220,0003 bd2 ba1.5k sqft702 Canberra Rd, Lafayette, LA 70503For SaleMLS ID #2600005752, Ashley A Conway, EXP Realty, LLC. RAA
- $215,0003 bd2 ba1.4k sqft1011 Auburn Ave, Lafayette, LA 70503For SaleMLS ID #2600005455, Eliana Ashkar, Compass. RAA
- $230,0003 bd2 ba1.9k sqft113 Driftwood Dr, Lafayette, LA 70503For SaleMLS ID #2500002563, Kathleen H Theriot, NextHome Cutting Edge Realty. RAA
- $200,0002 bd3 ba1.1k sqft115 Ella St, Lafayette, LA 70506New ConstructionMLS ID #2600005710, Lynette Bagala, McGeeScott Realty. RAA
- $235,0002 bd3 ba1.5k sqft1224 Rue Du Belier, Lafayette, LA 70506For SaleMLS ID #2600005567, Kevin McKay, HUNCO Real Estate. RAA
- $225,0002 bd2 ba1.5k sqft246 Hornsby Rd, Lafayette, LA 70506For SaleMLS ID #2600004347, Robbie Breaux, Real Broker, LLC. RAA
- $220,0003 bd2 ba1.6k sqft405 Summerfest Dr, Lafayette, LA 70507For SaleMLS ID #2600006374, David Fernandez, Vylla Home. RAA
- $240,0003 bd2 ba1.9k sqft104 Providence Ct, Lafayette, LA 70506For SaleMLS ID #2600003000, Adrian F Esponera, Keller Williams Realty Acadiana. RAA
- $245,0004 bd3 ba2k sqft103 Saint James Dr, Lafayette, LA 70506For SaleMLS ID #2600005190, Kerry S Kennedy, Real Broker, LLC. RAA
- $228,0004 bd2 ba2k sqft1109 W Congress St, Lafayette, LA 70501For SaleMLS ID #2500005272, Jammie Parbhoo, Compass. RAA
- $169,9003 bd2 ba1.2k sqft207 Belle Homme Dr, Lafayette, LA 70506For SaleMLS ID #2600005351, Billy Pritchard, Dream Home Realty, LLC. RAA
- $289,0003 bd2 ba1.6k sqft2404 Robley Dr, Lafayette, LA 70503For SaleMLS ID #2600005593, Kishment McCloskey, Dwight Andrus Real Estate Agency, LLC. RAA
- $209,0003 bd2 ba1.4k sqft119 Kingswood Dr, Lafayette, LA 70501For SaleMLS ID #2600006322, Brandy M Siner, Goldie Locks Realty LLC. RAA
- $195,0003 bd2 ba1.7k sqft303 Plaza Village Dr, Lafayette, LA 70506For SaleMLS ID #2500003740, Ryan Petticrew, Keller Williams Realty Acadiana. RAA
- $199,0003 bd2 ba2.3k sqft165 Radcliffe Dr, Lafayette, LA 70501For SaleMLS ID #2600005341, Adrian Davis, Real Broker, LLC. RAA
- $177,0003 bd2 ba1.4k sqft104 Eula Dr, Lafayette, LA 70506For SaleMLS ID #2600003936, Eliana Ashkar, Compass. RAA
