Skip main navigation
Sold
  • Price Unknown

    305 HALF HOCK, Cibolo, TX 78108

    5beds
    2,767sqft
    Single Family Residence
    Built in 2021
    0.26 Acres Lot
    $442,600 Zestimate®
    $--/sqft
    $2,524 Estimated rent

    Home value

    $442,600

    $420,000 - $465,000

    $2,524/mo

    Zestimate® history
    Loading
    Loading...

    Owner options

    List your home for rent

    $2,524/mo

    Rent Zestimate®

    Find your next renter with Zillow Rental Manager. Plus, with online applications, you can quickly screen prospective tenants – for free.

    Learn more

    $2,524/mo

    Rent Zestimate®

    Refinance and save

    $354/mo

    Est. payment

    Refinancing to a lower rate could help reduce your monthly payments and save thousands over the life of the loan.

    See today's rates

    $354/mo

    Est. payment

    Explore your selling options

    Work with a Zillow partner agent

    Leverage their expertise and Zillow's premium Showcase listings to get your home seen by more buyers.

    Get started

    List with your own agent

    Get your home in front of millions of buyers by listing it on Zillow.

    Learn how to do it

    Sell it yourself

    Take full control of how buyers see your home on Zillow by listing For Sale by Owner (FSBO).

    List your home

    What's special

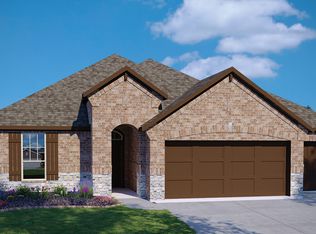
    Welcome to 305 Half Hock, where modern comfort meets convenience in this stunning single-story home located in the heart of Cibolo. Built just three years ago and lightly lived in, this 2767 sq ft DR Horton home has an open & spacious layout featuring 5 bedrooms, 2.5 bathrooms, and a 3 car tandem garage, all nestled on just over a quarter acre. Upon entering you're greeted by large ceramic tile, tall ceilings and crown molding and 2" blinds throughout, inviting tons of natural light throughout the home. The heart of the home is the massive kitchen, a chef's delight with plenty of cabinet and counter space, an oversized island perfect for gatherings, and modern appliances that make cooking a joy. The primary retreat offers a true sanctuary with its en suite full bathroom, featuring a garden tub, a separate full-sized stand-up shower, dual vanity, and a spacious walk-in closet. Located in the highly desirable SCUCISD and close to downtown Cibolo. With convenient access to schools, military bases, shopping, dining and more. Don't miss your opportunity to own this meticulously maintained home in a prime location.

    Zillow last checked:

    Listing updated:

    Listed by:

    Tom Betsill TREC #719903 (210) 618-6018,

    Texas Edge Realty

    Source: LERA MLS,MLS#: 1791812MLS Logo

    Facts & features

    Interior

    Bedrooms & bathrooms
    • Bedrooms: 5
    • Bathrooms: 3
    • Full bathrooms: 2
    • 1/2 bathrooms: 1
    Primary bedroom
    • Features: Walk-In Closet(s), Ceiling Fan(s), Full Bath
    • Area: 256
    • Dimensions: 16 x 16
    Bedroom 2
    • Area: 143
    • Dimensions: 13 x 11
    Bedroom 3
    • Area: 132
    • Dimensions: 12 x 11
    Bedroom 4
    • Area: 132
    • Dimensions: 12 x 11
    Bedroom 5
    • Area: 143
    • Dimensions: 13 x 11
    Primary bathroom
    • Features: Tub/Shower Separate, Double Vanity, Soaking Tub
    • Area: 143
    • Dimensions: 13 x 11
    Dining room
    • Area: 90
    • Dimensions: 10 x 9
    Kitchen
    • Area: 272
    • Dimensions: 17 x 16
    Living room
    • Area: 306
    • Dimensions: 18 x 17
    Heating
    • Central, Electric
    Cooling
    • Ceiling Fan(s), Central Air
    Appliances
    • Included: Self Cleaning Oven, Microwave, Range, Disposal, Dishwasher, Plumbed For Ice Maker, Electric Water Heater
    • Laundry: Main Level, Lower Level, Laundry Room, Washer Hookup, Dryer Connection
    Features
    • One Living Area, Liv/Din Combo, Eat-in Kitchen, Kitchen Island, Pantry, Utility Room Inside, Secondary Bedroom Down, 1st Floor Lvl/No Steps, High Ceilings, Open Floorplan, High Speed Internet, All Bedrooms Downstairs, Walk-In Closet(s), Master Downstairs, Ceiling Fan(s), Chandelier
    • Flooring: Carpet, Ceramic Tile, Wood
    • Windows: Double Pane Windows, Window Coverings
    • Has basement: No
    • Attic: Access Only
    • Has fireplace: No
    • Fireplace features: Not Applicable
    Interior area
    • Total structure area: 2,767
    • Total interior livable area: 2,767 sqft

    Property

    Parking
    • Total spaces: 3
    • Parking features: Three Car Garage, Tandem, Garage Door Opener
    • Garage spaces: 3
    Accessibility
    • Accessibility features: Entry Slope less than 1 foot, No Steps Down, No Stairs, First Floor Bath, Full Bath/Bed on 1st Flr, First Floor Bedroom
    Features
    • Levels: One
    • Stories: 1
    • Patio & porch: Patio, Covered
    • Exterior features: Sprinkler System, Rain Gutters
    • Pool features: None, Community
    • Fencing: Privacy
    Lot
    • Size: 0.26 Acres
    • Features: Corner Lot, Cul-De-Sac, 1/4 - 1/2 Acre, Curbs, Street Gutters, Sidewalks, Streetlights, Fire Hydrant w/in 500'
    Details
    • Parcel number: 1G3932100200500000

    Construction

    Type & style
    • Home type: SingleFamily
    • Property subtype: Single Family Residence
    Materials
    • Brick, 3 Sides Masonry, Stone, Fiber Cement, Radiant Barrier
    • Foundation: Slab
    • Roof: Composition
    Condition
    • Pre-Owned
    • New construction: No
    • Year built: 2021
    Details
    • Builder name: DR HORTON

    Utilities & green energy

    • Electric: GVEC
    • Sewer: Cibolo
    • Water: GVSUD, Co-op Water
    • Utilities for property: Cable Available
    Green energy
    • Indoor air quality: Integrated Pest Management

    Community & neighborhood

    Community
    • Community features: Playground, Jogging Trails
    Location
    • Region: Cibolo
    • Subdivision: Saratoga - Guadalupe County

    HOA & financial

    HOA
    • Has HOA: Yes
    • HOA fee: $354 semi-annually
    • Association name: SARATOGA HOMEOWNERS ASSOCIATION

    Other

    Other facts
    • Listing terms: Conventional,FHA,VA Loan,Cash
    • Road surface type: Paved

    Price history

    DateEventPrice
    8/19/2024Sold--
    Source: LERA MLS #1791812 Report a problem
    8/1/2024Pending sale$425,000$154/sqft
    Source: LERA MLS #1791812 Report a problem
    7/27/2024Contingent$425,000$154/sqft
    Source: LERA MLS #1791812 Report a problem
    7/22/2024Listed for sale$425,000$154/sqft
    Source: LERA MLS #1791812 Report a problem
    7/15/2024Contingent$425,000$154/sqft
    Source: LERA MLS #1791812 Report a problem
    7/11/2024Listed for sale$425,000$154/sqft
    Source: LERA MLS #1791812 Report a problem

    Public tax history

    YearProperty taxesTax assessment
    2025-- $454,080 +0.3%
    2024$7,685 +0.3%$452,688 -0.8%
    2023$7,663 $456,500 -2.6%
    2022-- $468,523 +1997.4%
    2021$499 -19.6%$22,338 -18%
    2020$621 $27,225 -0.7%
    2019-- $27,414 +2.3%
    2018$627 +13.3%$26,791 +12.2%
    2017$553 +31.5%$23,872 +30.7%
    2016$421 $18,271

    Find assessor info on the county website

    Neighborhood: 78108

    Nearby schools

    GreatSchools rating
    Schools provided by the listing agent
    • Elementary: Green Valley
    • Middle: Dobie J. Frank
    • High: Byron Steele High
    • District: Schertz-Cibolo-Universal City Isd

    Source: LERA MLS. This data may not be complete. We recommend contacting the local school district to confirm school assignments for this home.

    Get a cash offer in 3 minutes
    Find out how much your home could sell for in as little as 3 minutes with a no-obligation cash offer.
    Estimated market value
    $442,600
    Get a cash offer in 3 minutes
    Find out how much your home could sell for in as little as 3 minutes with a no-obligation cash offer.
    Estimated market value
    $442,600