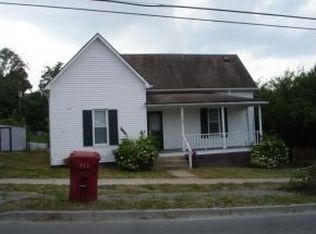
Location! Location! Location!! This restored Cottage is full of character and located in the heart of Johnson City, within walking & biking distance to downtown and ETSU.
NEW Roof, Heat Pump and newer Windows. The main level features some of the original beautiful hardwood flooring and trim.
Main level has kitchen, dining room / family room, living room, laundry room and full bath and two bedrooms.
Upstairs has a large bedroom with lots of closet and storage space. Outside the home feature a large freshly paved driveway, a covered front porch, a covered carport, a large covered back porch that is perfect for grilling year round, and a big fenced in level backyard that is perfect for those fur babies to run wild! Book your appointment today!! All information is deemed reliable and is the responsibility of the buyer and buyers agent to verify.
Sold for $265,000
$265,000
305 Hamilton St, Johnson City, TN 37604
3beds
1,478sqft
Single Family Residence, Residential
Built in 1920
8,712 Square Feet Lot
$273,500 Zestimate®
$179/sqft
$1,635 Estimated rent
Home value
$273,500
$224,000 - $331,000
$1,635/mo
Zestimate® history
Owner options
List your home for rent
$1,635/mo
Rent Zestimate®
Find your next renter with Zillow Rental Manager. Plus, with online applications, you can quickly screen prospective tenants – for free.
$1,635/mo
Rent Zestimate®
Refinance and save
$1,647/mo
Est. payment
Refinancing to a lower rate could help reduce your monthly payments and save thousands over the life of the loan.
$1,647/mo
Est. payment
Explore your selling options
Work with a Zillow partner agent
Leverage their expertise and Zillow's premium Showcase listings to get your home seen by more buyers.
Get startedList with your own agent
Get your home in front of millions of buyers by listing it on Zillow.
Learn how to do itSell it yourself
Take full control of how buyers see your home on Zillow by listing For Sale by Owner (FSBO).
List your homeWhat's special
Newer windowsLarge freshly paved drivewayCovered front porchLarge bedroomNew roofFenced in level backyardRestored cottage
Zillow last checked:
Listing updated:
Listed by:
Greg McClellan 423-416-6226,
Snyder Real Estate Co. Inc.
Bought with:
Kayla Oaks, 373349
True North Real Estate
Source: TVRMLS,MLS#: 9979940
Facts & features
Interior
Bedrooms & bathrooms
- Bedrooms: 3
- Bathrooms: 1
- Full bathrooms: 1
Heating
- Heat Pump
Cooling
- Heat Pump
Appliances
- Laundry: Electric Dryer Hookup, Gas Dryer Hookup, Washer Hookup
Features
- Laminate Counters
- Flooring: Carpet, Hardwood, Laminate
- Windows: Insulated Windows
- Has fireplace: Yes
- Fireplace features: Master Bedroom, Living Room
Interior area
- Total structure area: 1,478
- Total interior livable area: 1,478 sqft
Property
Parking
- Total spaces: 2
- Parking features: Driveway, Asphalt, Carport
- Carport spaces: 2
- Has uncovered spaces: Yes
Features
- Levels: Two
- Stories: 2
- Patio & porch: Covered, Front Porch, Rear Porch
- Fencing: Back Yard
Lot
- Size: 8,712 Square Feet
- Dimensions: 50 x 145
- Topography: Level
Details
- Parcel number: 054c F 033.00
- Zoning: Residential
Construction
Type & style
- Home type: SingleFamily
- Architectural style: Cottage
- Property subtype: Single Family Residence, Residential
Materials
- Vinyl Siding
- Roof: Metal,Shingle
Condition
- Above Average
- New construction: No
- Year built: 1920
Utilities & green energy
- Sewer: Public Sewer
- Water: Public
Community & HOA
Community
- Security: Smoke Detector(s)
- Subdivision: Tree Streets
HOA
- Has HOA: No
Location
- Region: Johnson City
Financial & listing details
- Price per square foot: $179/sqft
- Tax assessed value: $192,400
- Annual tax amount: $1,486
- Date on market: 5/8/2025
- Listing terms: Cash,Conventional,FHA
Price history
| Date | Event | Price |
|---|---|---|
| 6/13/2025 | Sold | $265,000-1.5%$179/sqft |
Source: TVRMLS #9979940 Report a problem | ||
| 5/16/2025 | Pending sale | $269,000$182/sqft |
Source: TVRMLS #9979940 Report a problem | ||
| 5/8/2025 | Listed for sale | $269,000+1095.6%$182/sqft |
Source: TVRMLS #9979940 Report a problem | ||
| 8/10/2000 | Sold | $22,500$15/sqft |
Source: Public Record Report a problem | ||
Public tax history
| Year | Property taxes | Tax assessment |
|---|---|---|
| 2025 | $1,486 +0.8% | $48,100 |
| 2024 | $1,474 +87.8% | $48,100 +153.2% |
| 2023 | $785 +6.4% | $19,000 |
| 2022 | $737 | $19,000 |
| 2021 | $737 +0.5% | $19,000 |
| 2020 | $733 +14.7% | $19,000 |
| 2019 | $640 | $19,000 -13.5% |
| 2018 | -- | $21,975 |
| 2017 | $938 | $21,975 |
| 2016 | $938 +10.9% | $21,975 |
| 2015 | $846 +6.9% | $21,975 |
| 2014 | $791 | $21,975 |
| 2013 | -- | $21,975 -1.5% |
| 2011 | $777 +0.9% | $22,300 |
| 2010 | $770 | $22,300 |
| 2009 | $770 | $22,300 |
| 2008 | -- | $22,300 +33.3% |
| 2007 | $716 +8.9% | $16,725 |
| 2006 | $657 +3.4% | $16,725 |
| 2005 | $636 | $16,725 |
| 2004 | $636 +29.3% | $16,725 +38.8% |
| 2003 | $492 | $12,050 -0.2% |
| 2001 | -- | $12,069 -75% |
| 2000 | -- | $48,276 |
Find assessor info on the county website
Neighborhood: Mountain Home
Nearby homes
- $141,200-- bd0 ba1.4k sqft303 Hamilton St, Johnson City, TN 37604Off Market
- $207,5003 bd1 ba1.2k sqft307 Hamilton St, Johnson City, TN 37604Sold

- $184,0003 bd1 ba900 sqft702 W Watauga Ave, Johnson City, TN 37604Off Market
- $175,0003 bd1 ba1.2k sqft309 Hamilton St, Johnson City, TN 37604Sold
- $---- bd-- ba-- sqft700 W Watauga Ave, Johnson City, TN 37604Off Market
- $208,300-- bd-- ba2.6k sqft301 Hamilton St, Johnson City, TN 37604Off Market
- $207,600-- bd0 ba936 sqft300 Lamont St, Johnson City, TN 37604Off Market
- $245,000-- bd1 ba1k sqft311 Hamilton St, Johnson City, TN 37604Off Market
Nearby schools
GreatSchools rating
- 9/10South Side Elementary SchoolGrades: PK-5Distance: 0.5 mi
- 8/10Liberty Bell Middle SchoolGrades: 6-8Distance: 1 mi
- 8/10Science Hill High SchoolGrades: 9-12Distance: 1.1 mi
Schools provided by the listing agent
- Elementary: South Side
- Middle: Liberty Bell
- High: Science Hill
Source: TVRMLS. This data may not be complete. We recommend contacting the local school district to confirm school assignments for this home.
Get a cash offer in 3 minutes
Find out how much your home could sell for in as little as 3 minutes with a no-obligation cash offer.
Estimated market value
$273,500
Get a cash offer in 3 minutes
Find out how much your home could sell for in as little as 3 minutes with a no-obligation cash offer.
Estimated market value
$273,500
- Tennessee
- Washington County
- Johnson City
- 37604
- Mountain Home
- 305 Hamilton St
