Skip main navigation
Closed
  • $1,170,000

    305 Harmony Gates Dr, Commerce, GA 30530

    5beds
    3,586sqft
    Single Family Residence
    Built in 2026
    8 Acres Lot
    $1,169,900 Zestimate®
    $326/sqft
    $3,507 Estimated rent

    Home value

    $1,169,900

    $1.11M - $1.23M

    $3,507/mo

    Zestimate® history
    Loading
    Loading...

    Owner options

    List your home for rent

    $3,507/mo

    Rent Zestimate®

    Find your next renter with Zillow Rental Manager. Plus, with online applications, you can quickly screen prospective tenants – for free.

    Learn more

    $3,507/mo

    Rent Zestimate®

    Refinance and save

    $6,843/mo

    Est. payment

    Refinancing to a lower rate could help reduce your monthly payments and save thousands over the life of the loan.

    See today's rates

    $6,843/mo

    Est. payment

    Explore your selling options

    Work with a Zillow partner agent

    Leverage their expertise and Zillow's premium Showcase listings to get your home seen by more buyers.

    Get started

    List with your own agent

    Get your home in front of millions of buyers by listing it on Zillow.

    Learn how to do it

    Sell it yourself

    Take full control of how buyers see your home on Zillow by listing For Sale by Owner (FSBO).

    List your home

    What's special

    Designer lightingLarge islandTons of workspaceWarm stained accentsDedicated dining roomPainted sidingWalk-in pantry
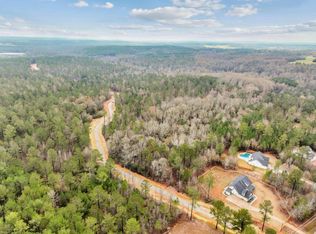
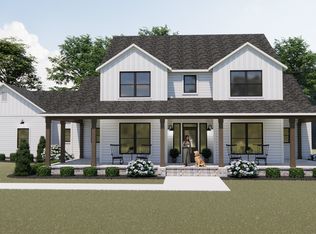
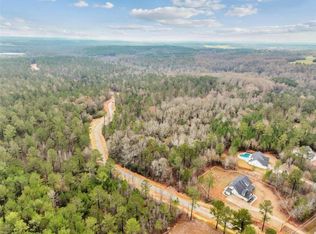
    Experience the perfect blend of luxury, privacy, and timeless design with this stunning new construction estate home on 8 acres in Jackson County. Thoughtfully crafted by Kingsworth Construction with elevated modern farmhouse character and upscale selections. This home offers 5 bedrooms, 4.5 baths, a 3-car garage, and an unfinished basement ready to be transformed into the ultimate terrace-level retreat. The expansive open-concept layout features a vaulted great room that flows seamlessly into the designer kitchen with a large island, tons of workspace, and a walk-in pantry, perfect for entertaining and everyday living. Enjoy a dedicated dining room, welcoming foyer, and an oversized laundry/utility area designed with convenience in mind.The private primary suite on the main level is a true sanctuary with a spa-inspired bath, featuring a freestanding soaking tub, separate shower, dual vanities, and a spacious walk-in closet with direct access to the laundry area for added luxury and function. A well-planned bedroom layout includes bedroom 2 with its own private bath, plus bedrooms 3 and 4 connected by a shared bath, offering ideal space for guests or family. Upstairs, a generously sized bonus room and additional full bath create the perfect flex space for a media room, home office, or guest suite. Step outside and unwind on the oversized rear covered porch, designed to take full advantage of the tranquil, wooded setting and estate-lot privacy. With curated exterior finishes including painted siding, bronze windows, warm stained accents, and designer lighting, every detail of this home was selected to impress. A rare opportunity to own luxury new construction with acreage, space, and future expansion potential, just minutes from everything Jackson County has to offer. Home is located in a luxury gated community with private road (to be paved), street lights, and under ground utilities including high speed fiber internet.

    Zillow last checked:

    Listing updated:

    Listed by:

    Shannon King shannon@kingsworthrealtygroup.com,

    GA Realty LLC,

    Brittney Gruber 770-990-6625,

    GA Realty LLC

    Bought with:

    Lisa Langford, 282731

    Coldwell Banker Upchurch Realty

    Source: GAMLS,MLS#: 10673087MLS Logo

    Facts & features

    Interior

    Bedrooms & bathrooms
    • Bedrooms: 5
    • Bathrooms: 5
    • Full bathrooms: 4
    • 1/2 bathrooms: 1
    • Main level bathrooms: 3
    • Main level bedrooms: 4
    Rooms
    • Room types: Other
    Dining room
    • Features: Separate Room
    Kitchen
    • Features: Kitchen Island, Solid Surface Counters, Walk-in Pantry
    Heating
    • Central
    Cooling
    • Ceiling Fan(s), Central Air
    Appliances
    • Included: Dishwasher, Microwave, Other
    • Laundry: Mud Room
    Features
    • Walk-In Closet(s), Double Vanity, Other, High Ceilings, Master On Main Level
    • Flooring: Hardwood, Carpet, Tile
    • Windows: Double Pane Windows
    • Basement: Bath/Stubbed,Daylight,Unfinished,Exterior Entry,Interior Entry
    • Number of fireplaces: 2
    • Fireplace features: Living Room, Outside
    • Common walls with other units/homes: No Common Walls
    Interior area
    • Total structure area: 3,586
    • Total interior livable area: 3,586 sqft
    • Finished area above ground: 3,586
    • Finished area below ground: 0

    Property

    Parking
    • Total spaces: 4
    • Parking features: Attached, Garage
    • Has attached garage: Yes
    Features
    • Levels: Three Or More
    • Stories: 3
    • Patio & porch: Porch
    • Exterior features: Other
    Lot
    • Size: 8 Acres
    • Features: Private
    • Residential vegetation: Wooded
    Details
    • Parcel number: 003A 021
    • Special conditions: Agent/Seller Relationship

    Construction

    Type & style
    • Home type: SingleFamily
    • Architectural style: Traditional,Country/Rustic,Other
    • Property subtype: Single Family Residence
    Materials
    • Brick, Wood Siding
    • Roof: Composition
    Condition
    • New Construction
    • New construction: Yes
    • Year built: 2026
    Details
    • Warranty included: Yes

    Utilities & green energy

    • Sewer: Septic Tank
    • Water: Private, Well
    • Utilities for property: Underground Utilities
    Green energy
    • Energy efficient items: Windows

    Community & HOA

    Community
    • Features: Gated, Street Lights
    • Security: Smoke Detector(s)
    • Subdivision: The Gates at Harmony Grove
    HOA
    • Has HOA: Yes
    • Services included: Private Roads, Other
    • HOA fee: $1,000 annually
    Location
    • Region: Commerce

    Financial & listing details

    • Price per square foot: $326/sqft
    • Date on market: 1/15/2026
    • Cumulative days on market: 241 days
    • Listing agreement: Exclusive Right To Sell
    • Listing terms: Cash,Conventional,FHA,VA Loan

    Price history

    DateEventPrice
    9/30/2026Sold$1,170,000$326/sqft
    Source: GAMLS #10673087 Report a problem
    9/24/2026Pending sale$1,170,000$326/sqft
    Source: FMLS GA #7705071 Report a problem
    9/13/2026Contingent$1,170,000$326/sqft
    Source: Hive MLS #CL346991 Report a problem
    8/5/2026Price change$1,170,000-5.3%$326/sqft
    Source: GAMLS #10673087 Report a problem
    7/8/2026Price change$1,235,000-5%$344/sqft
    Source: Hive MLS #CL346991 Report a problem
    1/15/2026Listed for sale$1,300,000$363/sqft
    Source: FMLS GA #7705071 Report a problem

    Public tax history

    Tax history is unavailable.

    Neighborhood: 30530

    Nearby schools

    GreatSchools rating
    Schools provided by the listing agent
    • Elementary: East Jackson
    • Middle: East Jackson
    • High: East Jackson

    Source: GAMLS. This data may not be complete. We recommend contacting the local school district to confirm school assignments for this home.

    Get a cash offer in 3 minutes
    Find out how much your home could sell for in as little as 3 minutes with a no-obligation cash offer.
    Estimated market value

    $1,169,900

    Get a cash offer in 3 minutes
    Find out how much your home could sell for in as little as 3 minutes with a no-obligation cash offer.
    Estimated market value

    $1,169,900