This well-maintained 3-bedroom, 1.5-bath home offers comfortable living spaces and excellent outdoor amenities. The spacious family room extends from the front to the back of the home, while the living room opens to a formal dining room, creating a welcoming flow for entertaining. The living room features a ventless, thermostat-controlled fireplace. The generously sized eat-in kitchen is equipped with stainless steel appliances and provides direct access to the deck, grill and gazebo area, and pool. Hardwood flooring extends through the dining room and continues upstairs into all three bedrooms. A convenient half bath is located off the family room, with potential space for future expansion into a full bath. The laundry room offers ample storage with built-in cabinets and provides access to the rear patio, which features an additional gazebo. The fully fenced backyard is situated on approximately one-third of an acre and includes two storage buildings. The wide driveway accommodates two vehicles, with an additional parking pad for a third car. Beautifully landscaped front and back, this property combines indoor comfort with inviting outdoor living spaces. Make your appointment today!
For sale
$300,000
305 Harpers Ferry Rd, Louisville, KY 40214
3beds
1,808sqft
Single Family Residence
Built in 1962
0.32 Acres Lot
$295,400 Zestimate®
$166/sqft
$-- HOA
What's special
Ventless thermostat-controlled fireplaceGenerously sized eat-in kitchenStainless steel appliancesInviting outdoor living spaces
- 21 days
- 711
- 65
Zillow last checked:
Listing updated:
Listed by:
Imani Clemons 502-693-6139,
Weichert Realtors - ABG
Source: Metro Search Inc. LLC DBA Apex MLS,MLS#: 1728428
Facts & features
Interior
Bedrooms & bathrooms
- Bedrooms: 3
- Bathrooms: 2
- Full bathrooms: 1
- 1/2 bathrooms: 1
Bedroom
- Level: Third
Bedroom
- Level: Third
Bedroom
- Level: Third
Half bathroom
- Level: First
Full bathroom
- Level: Third
Dining room
- Description: Formal
- Level: Second
Family room
- Level: First
Kitchen
- Description: Eat in Kitchen
- Level: Second
Laundry
- Level: First
Living room
- Level: Second
Heating
- Forced Air, Natural Gas
Cooling
- Central Air
Features
- Basement: None
- Number of fireplaces: 1
Interior area
- Total structure area: 1,808
- Total interior livable area: 1,808 sqft
- Finished area above ground: 1,808
- Finished area below ground: 0
Property
Parking
- Total spaces: 1
- Parking features: Attached
- Attached garage spaces: 1
Features
- Stories: 3
- Patio & porch: Deck, Patio
- Has private pool: Yes
- Pool features: Above Ground
- Fencing: Chain Link
Lot
- Size: 0.32 Acres
- Dimensions: 63 x 195 x 82 x 214
- Features: Flood Insurance Req, Level
Details
- Additional structures: Outbuilding
- Parcel number: 24126200080008
Construction
Type & style
- Home type: SingleFamily
- Property subtype: Single Family Residence
Materials
- Vinyl Siding, Brick Veneer
- Foundation: Crawl Space, Concrete Perimeter
- Roof: Shingle
Condition
- Year built: 1962
Utilities & green energy
- Sewer: Public Sewer
- Water: Public
- Utilities for property: Electricity Connected, Natural Gas Connected
Community & HOA
Community
- Subdivision: Confederate Acres
HOA
- Has HOA: No
Location
- Region: Louisville
Financial & listing details
- Price per square foot: $166/sqft
- Tax assessed value: $227,230
- Annual tax amount: $2,365
- Date on market: 9/8/2026
- Electric utility on property: Yes
Estimated market value
$295,400
$281,000 - $310,000
$1,834/mo
Price history
| Date | Event | Price |
|---|---|---|
| 9/8/2026 | Listed for sale | $300,000-10.4%$166/sqft |
Source:  Metro Search Inc. LLC DBA Apex MLS #1728428 Report a problem Metro Search Inc. LLC DBA Apex MLS #1728428 Report a problem | ||
| 9/7/2026 | Listing removed | -- |
Source: Owner Report a problem | ||
| 7/10/2026 | Price change | $335,000-4.3%$185/sqft |
Source: Owner Report a problem | ||
| 6/28/2026 | Listed for sale | $350,000+121.5%$194/sqft |
Source: Owner Report a problem | ||
| 3/29/2019 | Sold | $158,000-0.6%$87/sqft |
Source: Metro Search Inc. LLC DBA Apex MLS #1524142 Report a problem | ||
| 2/23/2019 | Pending sale | $159,000$88/sqft |
Source: RE/MAX ACTION FIRST #1524142 Report a problem | ||
| 2/6/2019 | Listed for sale | $159,000+44.5%$88/sqft |
Source: RE/MAX ACTION FIRST #1524142 Report a problem | ||
| 3/25/2003 | Sold | $110,000$61/sqft |
Source: Public Record Report a problem | ||
Public tax history
| Year | Property taxes | Tax assessment |
|---|---|---|
| 2025 | $2,365 | $227,230 +43.8% |
| 2024 | -- | $158,000 |
| 2023 | $1,735 -0.4% | $158,000 |
| 2022 | $1,741 -7.8% | $158,000 |
| 2021 | $1,888 +7.9% | $158,000 |
| 2020 | $1,749 | $158,000 +29.2% |
| 2019 | $1,749 +33.6% | $122,300 |
| 2018 | $1,309 | $122,300 |
| 2017 | $1,309 +19% | $122,300 +11.2% |
| 2013 | $1,100 | $110,000 |
| 2011 | $1,100 | $110,000 |
| 2010 | $1,100 | $110,000 |
| 2009 | $1,100 | $110,000 |
| 2007 | -- | $110,000 |
| 2006 | -- | $110,000 |
| 2005 | -- | $110,000 |
| 2004 | -- | $110,000 |
Find assessor info on the county website
Monthly payment
Est. payment
Payment breakdown
Explore the cost of this home by adjusting the details. Changes won't be saved.Climate risks
Neighborhood: Fairdale
Similar homes
- $275,0004 bd4 ba1.9k sqft5428 Sunnybrook Dr, Louisville, KY 40214For Sale
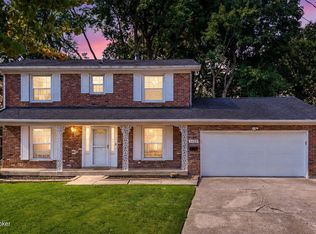
 MLS ID #1728488, The Ryan Cecil Group, Collective Roots Agency. Metro Search Inc. LLC DBA Apex MLS
 - $274,9004 bd3 ba2.1k sqft719 Iroquois Ave, Louisville, KY 40214For Sale
 MLS ID #1729844, Brooke A Newby, THRIVE Realty. Metro Search Inc. LLC DBA Apex MLS
 - $272,0003 bd2 ba2.3k sqft7106 Saint Anthony Church Rd, Louisville, KY 40214For Sale
 MLS ID #1724413, Keith Ferriell, OPTL Realty. Metro Search Inc. LLC DBA Apex MLS
 - $290,0003 bd2 ba2.3k sqft7505 Jamaica Dr, Louisville, KY 40214For Sale
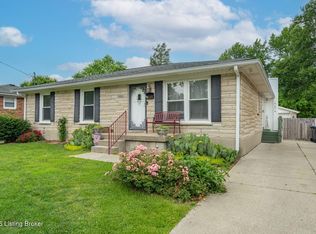 MLS ID #1718834, Jessica L Gooch, Homepage Realty. Metro Search Inc. LLC DBA Apex MLS
 - $299,9993 bd3 ba2k sqft8417 Calm Ln, Louisville, KY 40219For SaleMLS ID #1727964, Stephanie Stewart, Homepage Realty. Metro Search Inc. LLC DBA Apex MLS
- $234,9003 bd1 ba1.4k sqft963 Palatka Rd, Louisville, KY 40214For SaleMLS ID #1729961, John Corso, Edelen & Edelen REALTORS. Metro Search Inc. LLC DBA Apex MLS
- $285,0003 bd2 ba1.7k sqft10005 Northridge Dr, Louisville, KY 40272For SaleMLS ID #1728914, Bette Thieneman, BERKSHIRE HATHAWAY HomeServices, Parks & Weisberg Realtors. Metro Search Inc. LLC DBA Apex MLS
- $280,0003 bd2 ba1.7k sqft6708 Tamarind Ct, Louisville, KY 40219For SaleMLS ID #1730084, Maylin Rodriguez Ayala, ZHomes Real Estate. Metro Search Inc. LLC DBA Apex MLS
- $265,0003 bd2 ba1.8k sqft3510 Pineland Dr, Louisville, KY 40219For SaleMLS ID #1728182, Kiley Jones, RE/MAX Premier Properties. Metro Search Inc. LLC DBA Apex MLS
- $275,0003 bd2 ba1.7k sqft8617 Eula Rd, Louisville, KY 40219For SaleMLS ID #1728950, Bob Sokoler, simpler.realestate. Metro Search Inc. LLC DBA Apex MLS
- $299,9003 bd2 ba1.7k sqft9603 Arrowridge Dr, Louisville, KY 40229For SaleMLS ID #1729139, Nellie Grin, Realty Advanced. Metro Search Inc. LLC DBA Apex MLS
- $290,0003 bd2 ba1.6k sqft867 Parkway Dr, Louisville, KY 40217For SaleMLS ID #1729066, The Ormerod Team, Lenihan Sotheby's Int'l Realty. Metro Search Inc. LLC DBA Apex MLS
- $287,5004 bd2 ba2k sqft5604 Leemont Ct, Louisville, KY 40272For SaleMLS ID #1727965, Patty Allgeier, BERKSHIRE HATHAWAY HomeServices, Parks & Weisberg Realtors. Metro Search Inc. LLC DBA Apex MLS
- $245,0003 bd2 ba2k sqft6610 Sunny Vale Way, Louisville, KY 40272For SaleMLS ID #1730076, Daniel Pierce, EXP Realty LLC. Metro Search Inc. LLC DBA Apex MLS
- $309,9004 bd2 ba2k sqft6806 Wunderly Ct, Louisville, KY 40291For SaleMLS ID #1729662, Carlye Miller, Housing Associates. Metro Search Inc. LLC DBA Apex MLS
- $340,0004 bd2 ba1.7k sqft5006 Marjorie Dr, Louisville, KY 40229For SaleMLS ID #1725399, Casey Hibbs, Real Estate Pros of Kentucky. Metro Search Inc. LLC DBA Apex MLS
- $245,0004 bd1 ba1.3k sqft1603 Iroquois Pkwy, Louisville, KY 40214For SaleMLS ID #1720049, Jay Pitts, RE/MAX Premier Properties. Metro Search Inc. LLC DBA Apex MLS
- $299,9003 bd2 ba1.2k sqft745 Brooks School House Rd, Brooks, KY 40109For SaleMLS ID #1730159, Tiffany Siems, LPT Realty. Metro Search Inc. LLC DBA Apex MLS
- $239,9003 bd2 ba2k sqft6501 Cady Dr, Louisville, KY 40258For SaleMLS ID #1730345, Daniel Pierce, EXP Realty LLC. Metro Search Inc. LLC DBA Apex MLS
- $335,0003 bd3 ba1.8k sqft6714 Old Briscoe Ln, Louisville, KY 40228For SaleMLS ID #1727759, Heather Spencer, Keller Williams Collective. Metro Search Inc. LLC DBA Apex MLS
