Skip main navigation
Active
  • Price cut: $17K (6/8)
    $300,000

    305 Harvest Mdw, Temple, TX 76502

    4beds
    3,587sqft
    : 
    Loading
    Get pre-qualified
    Single Family Residence
    Built in 2006
    6,067 Square Feet Lot
    $-- Zestimate®
    $84/sqft
    $-- HOA

    What's special

    Massive upstairs loftDedicated officeFormal dining roomLarge eat-in dining areaLarge private bathroomGenerous counter spaceMature trees
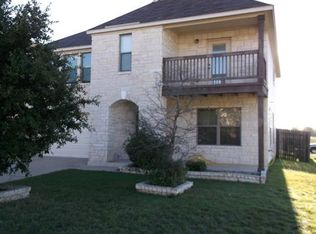
    OVER 3,500 SQFT + NO BACK NEIGHBORS! If you’ve been searching for space, privacy, and a flexible floor plan in a convenient location, this is the one. This 4-bedroom, 2.5-bath home offers multiple living and dining areas, a dedicated office, formal dining room, and a massive upstairs loft perfect for a game room, media room, playroom, or second living space. The oversized kitchen features abundant cabinet storage, generous counter space, and a large eat-in dining area that opens to the main living space — ideal for entertaining and everyday living. The spacious primary suite provides plenty of room to unwind, complete with a large private bathroom and ample space throughout. Outside, enjoy mature trees, added privacy with no back neighbors, and a peaceful backyard setting perfect for relaxing or entertaining. With 3,587 sqft of living space, this home gives you the square footage and layout today’s buyers are looking for at an exceptional value. Conveniently located near I-35, hospitals, schools, shopping, restaurants, and major employers for an easy commute and daily convenience. Homes with this much space, privacy, and functionality are hard to find — schedule your private showing today!
    57 days
    |
    458
    |
    39
    |

    Zillow last checked:

    Listing updated:

    Listed by:

    Soyong Yu (254)547-9991,

    Century 21 Premier Realtors

    Source: Central Texas MLS,MLS#: 613692MLS LogoOriginating MLS: Fort Hood Area Association of REALTORS

    Loading...

      Facts & features

      Interior

      Bedrooms & bathrooms
      • Bedrooms: 4
      • Bathrooms: 3
      • Full bathrooms: 2
      • 1/2 bathrooms: 1
      Heating
      • Electric
      Cooling
      • Central Air, 1 Unit
      Appliances
      • Included: Dishwasher, Electric Cooktop, Microwave, Refrigerator, Some Electric Appliances
      • Laundry: Washer Hookup, Electric Dryer Hookup, Laundry Room
      Features
      • Ceiling Fan(s), Home Office, Eat-in Kitchen, Kitchen Island, Kitchen/Dining Combo, Pantry, Walk-In Pantry
      • Flooring: Carpet, Vinyl
      • Attic: Access Only
      • Has fireplace: No
      • Fireplace features: None
      Interior area
      • Total interior livable area: 3,587 sqft
      Video & virtual tour

      Property

      Parking
      • Total spaces: 2
      • Parking features: Garage
      • Garage spaces: 2
      Features
      • Levels: Two
      • Stories: 2
      • Exterior features: None
      • Pool features: None
      • Fencing: Back Yard,Full,Wood
      • Has view: Yes
      • View description: None
      • Body of water: None
      Lot
      • Size: 6,067 Square Feet
      Details
      • Parcel number: 348805

      Construction

      Type & style
      • Home type: SingleFamily
      • Architectural style: Traditional
      • Property subtype: Single Family Residence
      Materials
      • Masonry
      • Foundation: Slab
      • Roof: Composition,Shingle
      Condition
      • Resale
      • Year built: 2006

      Utilities & green energy

      • Sewer: Public Sewer
      • Water: Public
      • Utilities for property: Electricity Available, High Speed Internet Available, Trash Collection Public

      Community & HOA

      Community
      • Features: None
      • Subdivision: Sage Meadows Ph II
      HOA
      • Has HOA: Yes
      Location
      • Region: Temple

      Financial & listing details

      • Price per square foot: $84/sqft
      • Date on market: 5/23/2026
      • Cumulative days on market: 57 days
      • Listing agreement: Exclusive Right To Sell
      • Listing terms: Cash,Conventional,FHA,VA Loan
      • Electric utility on property: Yes

        Estimated market value

        Not available

        Estimated sales range

        Not available

        Not available

        Price history

        DateEventPrice
        6/27/2026Listed for sale$300,000$84/sqft
        Source: Central Texas MLS #613692 Report a problem
        6/19/2026Contingent$300,000$84/sqft
        Source: Central Texas MLS #613692 Report a problem
        6/8/2026Price change$300,000-5.4%$84/sqft
        Source: Central Texas MLS #613692 Report a problem
        5/28/2026Listed for sale$317,000$88/sqft
        Source: Central Texas MLS #613692 Report a problem
        5/25/2026Contingent$317,000$88/sqft
        Source: Central Texas MLS #613692 Report a problem
        5/23/2026Listed for sale$317,000$88/sqft
        Source: Central Texas MLS #613692 Report a problem
        1/22/2019Sold--
        Source: Central Texas MLS #362676 Report a problem

        Public tax history

        Tax history is unavailable.

        Monthly payment

        Est. payment

        Payment breakdown

        Explore the cost of this home by adjusting the details. Changes won't be saved.
        All calculations are estimates and provided by Zillow, Inc. for informational purposes only. Actual amounts may vary.
        HOA fees may include property taxes on listings classified as Co-Ops. Contact the listing agent and/or owner for fee details.
        Mortgage interest rates are dependent on a number of factors, including credit score, down payment, and repayment length. Interest rate data provided by Zillow Group Marketplace, Inc. as of 1/1/1970 from various mortgage lenders with which we have lead or other similar arrangements; the Estimated Payment is an average of those rates.
        See how much you could borrow to make a competitive offer.

        Climate risks

        Neighborhood: 76502

        Getting around

        32 / 100
        Car-Dependent
        36 / 100
        Somewhat Bikeable

        Nearby schools

        GreatSchools rating
        Schools provided by the listing agent
        • District: Belton ISD

        Source: Central Texas MLS. This data may not be complete. We recommend contacting the local school district to confirm school assignments for this home.

        A local agent can set up tours, give advice and negotiate with sellers.

        Browse local experts

        Similar homes