Skip main navigation
Closed
  • Listing Provided by: Coldwell Banker Premier Group
    Bought with: Coldwell Banker Premier Group
    Price Unknown

    305 Hawk Nest Ct, Union, MO 63084

    2beds
    1,187sqft
    Condominium
    Built in 2007
    -- sqft lot
    $166,600 Zestimate®
    $--/sqft
    $1,394 Estimated rent

    Home value

    $166,600

    Estimated sales range

    Not available

    $1,394/mo

    Zestimate® history
    Loading
    Loading...

    Owner options

    List your home for rent

    $1,394/mo

    Rent Zestimate®

    Find your next renter with Zillow Rental Manager. Plus, with online applications, you can quickly screen prospective tenants – for free.

    Learn more

    $1,394/mo

    Rent Zestimate®

    Refinance and save

    $330/mo

    Est. payment

    Refinancing to a lower rate could help reduce your monthly payments and save thousands over the life of the loan.

    See today's rates

    $330/mo

    Est. payment

    Explore your selling options

    Work with a Zillow partner agent

    Leverage their expertise and Zillow's premium Showcase listings to get your home seen by more buyers.

    Get started

    List with your own agent

    Get your home in front of millions of buyers by listing it on Zillow.

    Learn how to do it

    Sell it yourself

    Take full control of how buyers see your home on Zillow by listing For Sale by Owner (FSBO).

    List your home

    What's special

    Vaulted open floor planLarge walk-in closetBreakfast bar
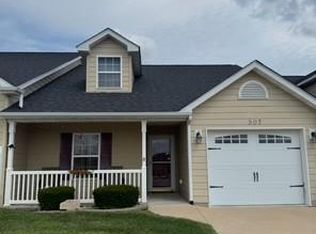
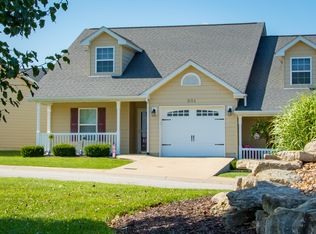
    CONTINUE TO SHOW - KICK-OUT CLAUSE! Cute, well-maintained, move-in ready 2 bedroom/2 bath ranch style condo. Vaulted open floor plan. Kitchen has lots of cabinets, pantry and a breakfast bar. Spacious laundry room with washer and dryer included! Great room walks out to a covered screened-in porch with fan that’s perfect for relaxing with your morning coffee. The primary bedroom has nice windows for natural light, a spacious bathroom with big shower and large walk-in closet. The second full bath features a jetted tub! Gray Hawk Village is a 55+ neighborhood with clubhouse and fitness center close to golf course, shopping and restaurants. Spectrum Basic Cable and Wi-Fi are even included! Owners only need a HO6 condo insurance policy. Don’t let this one get away!

    Zillow last checked:

    Listing updated:

    Listing Provided by:

    Cindy D Johanning 314-708-0204,

    Coldwell Banker Premier Group

    Bought with:

    Cindy D Johanning, 2000171688

    Coldwell Banker Premier Group

    Source: MARIS,MLS#: 25040269MLS LogoOriginating MLS: Franklin County Board of REALTORS

    Facts & features

    Interior

    Bedrooms & bathrooms
    • Bedrooms: 2
    • Bathrooms: 2
    • Full bathrooms: 2
    • Main level bathrooms: 2
    • Main level bedrooms: 2
    Bedroom
    • Features: Floor Covering: Carpeting
    • Level: Main
    • Area: 130
    • Dimensions: 13x10
    Bedroom 2
    • Features: Floor Covering: Carpeting
    • Level: Main
    • Area: 110
    • Dimensions: 11x10
    Great room
    • Features: Floor Covering: Carpeting
    • Level: Main
    • Area: 325
    • Dimensions: 25x13
    Kitchen
    • Features: Floor Covering: Ceramic Tile
    • Level: Main
    • Area: 110
    • Dimensions: 11x10
    Laundry
    • Features: Floor Covering: Ceramic Tile
    • Level: Main
    • Area: 88
    • Dimensions: 11x8
    Heating
    • Electric, Forced Air
    Cooling
    • Ceiling Fan(s), Central Air, Electric
    Appliances
    • Included: Dishwasher, Microwave, Electric Oven, Electric Range, Refrigerator, Washer/Dryer, Electric Water Heater
    • Laundry: Laundry Room, Main Level, In Unit
    Features
    • Breakfast Bar, Cathedral Ceiling(s), Ceiling Fan(s), Chandelier, Dining/Living Room Combo, Laminate Counters, Open Floorplan, Pantry, Shower, Walk-In Closet(s)
    • Flooring: Carpet, Tile
    • Doors: Panel Door(s), Pocket Door(s), Sliding Doors, Storm Door(s)
    • Windows: Insulated Windows, Window Coverings
    • Has basement: No
    • Has fireplace: No
    Interior area
    • Total structure area: 1,187
    • Total interior livable area: 1,187 sqft
    • Finished area above ground: 1,187

    Property

    Parking
    • Total spaces: 1
    • Parking features: Garage, Garage Door Opener, Garage Faces Front, Off Street
    • Attached garage spaces: 1
    Accessibility
    • Accessibility features: Accessible Central Living Area, Accessible Entrance, Accessible Full Bath, Grip-Accessible Features
    Features
    • Levels: One
    • Patio & porch: Covered, Enclosed, Front Porch, Patio, Screened
    • Exterior features: No Step Entry
    • Fencing: None
    Lot
    • Size: 4,356 sqft
    • Features: Landscaped, Level, Near Golf Course
    Details
    • Parcel number: 1893110016003305
    • Special conditions: Standard

    Construction

    Type & style
    • Home type: Condo
    • Architectural style: Ranch
    • Property subtype: Condominium
    • Attached to another structure: Yes
    Materials
    • Vinyl Siding
    Condition
    • Year built: 2007

    Utilities & green energy

    • Electric: Ameren
    • Sewer: Public Sewer
    • Water: Public
    • Utilities for property: Cable Available, Electricity Connected, Sewer Connected, Water Connected

    Community & neighborhood

    Senior living
    • Senior community: Yes
    Location
    • Region: Union
    • Subdivision: Grayhawk Village

    HOA & financial

    HOA
    • Has HOA: Yes
    • HOA fee: $330 monthly
    • Amenities included: Association Management, Clubhouse, Fitness Center
    • Services included: Cable TV, Clubhouse, Insurance, Internet, Maintenance Grounds, Management, Roof
    • Association name: Grayhawk Village

    Other

    Other facts
    • Listing terms: Cash,Conventional,FHA,USDA Loan,VA Loan
    • Ownership: Private

    Price history

    DateEventPrice
    4/17/2026Sold--
    Source: MARIS #25040269 Report a problem
    4/13/2026Pending sale$175,000$147/sqft
    Source: MARIS #25040269 Report a problem
    1/12/2026Contingent$175,000$147/sqft
    Source: MARIS #25040269 Report a problem
    12/31/2025Listed for sale$175,000$147/sqft
    Source: MARIS #25040269 Report a problem
    11/29/2025Contingent$175,000$147/sqft
    Source: MARIS #25040269 Report a problem
    10/13/2025Price change$175,000-5.4%$147/sqft
    Source: MARIS #25040269 Report a problem
    8/29/2025Price change$185,000-7%$156/sqft
    Source: MARIS #25040269 Report a problem
    6/14/2025Listed for sale$199,000+47.5%$168/sqft
    Source: MARIS #25040269 Report a problem
    3/24/2021Listing removed--
    Source: Owner Report a problem
    6/28/2016Sold--
    Source: Public Record Report a problem
    5/20/2016Listed for sale$134,900-0.8%$114/sqft
    Source: Owner Report a problem
    11/1/2011Listing removed$136,000$115/sqft
    Source: RE/MAX Gold First #11017208 Report a problem
    4/9/2011Listed for sale$136,000$115/sqft
    Source: RE/MAX Gold First #11017208 Report a problem

    Public tax history

    YearProperty taxesTax assessment
    2024$1,438 +0.2%$23,858
    2023$1,435 -0.1%$23,858 +0.3%
    2022$1,437 -0.2%$23,788
    2021$1,439 +10.9%$23,788 +12.7%
    2020$1,298 +16.9%$21,107
    2019$1,111 -0.3%$21,107 +11.1%
    2017$1,113 +1.1%$19,002 +1.8%
    2016$1,101 $18,674
    2015$1,101 $18,674 -1%
    2014$1,101 $18,858
    2013-- $18,858 -6.8%
    2012-- $20,239
    2011-- $20,239 -1%
    2010-- $20,435 +3.3%
    2009-- $19,781

    Find assessor info on the county website

    Neighborhood: 63084

    Nearby schools

    GreatSchools rating
    Schools provided by the listing agent
    • Elementary: Central Elem.
    • Middle: Union Middle
    • High: Union High

    Source: MARIS. This data may not be complete. We recommend contacting the local school district to confirm school assignments for this home.

    Get a cash offer in 3 minutes
    Find out how much your home could sell for in as little as 3 minutes with a no-obligation cash offer.
    Estimated market value
    $166,600
    Get a cash offer in 3 minutes
    Find out how much your home could sell for in as little as 3 minutes with a no-obligation cash offer.
    Estimated market value
    $166,600