Welcome to this custom built home situated on a serene 2.19-acre lot, offering approximately 5,981 square feet of living space. This property is an exceptional opportunity for those looking to invest in a charming residence, as it is being sold as part of an estate sale in "as-is" condition. This home features four spacious bedrooms and four bathrooms, providing ample space for comfortable living. The property boasts grand rooms filled with natural light, elegant woodwork, and soaring cathedral and vaulted ceilings. Enjoy cozy evenings by one of the two wood-burning fireplaces that add warmth and ambiance to the home. The finished lower level includes an exercise room, a spacious TV/recreation area, a versatile office or craft room, two cedar closets, and a convenient laundry room. An oversized two-car garage offers plenty of space for vehicles and storage. The property features a heated pool, perfect for relaxing and entertaining guests. The paver patios surround the pool, providing an inviting outdoor area to enjoy the beautiful, elevated views of the rolling landscape.
Sold for $1,350,000
$1,350,000
305 Hedgerow Ln, Wilmington, DE 19807
4beds
6,325sqft
Single Family Residence
Built in 1984
2.19 Acres Lot
$1,366,500 Zestimate®
$213/sqft
$4,769 Estimated rent
Home value
$1,366,500
$1.24M - $1.49M
$4,769/mo
Zestimate® history
Owner options
List your home for rent
$4,769/mo
Rent Zestimate®
Find your next renter with Zillow Rental Manager. Plus, with online applications, you can quickly screen prospective tenants – for free.
$4,769/mo
Rent Zestimate®
Refinance and save
$6,472/mo
Est. payment
Refinancing to a lower rate could help reduce your monthly payments and save thousands over the life of the loan.
$6,472/mo
Est. payment
Explore your selling options
Work with a Zillow partner agent
Leverage their expertise and Zillow's premium Showcase listings to get your home seen by more buyers.
Get startedList with your own agent
Get your home in front of millions of buyers by listing it on Zillow.
Learn how to do itSell it yourself
Take full control of how buyers see your home on Zillow by listing For Sale by Owner (FSBO).
List your homeWhat's special
Heated poolExercise roomPaver patiosFinished lower levelTwo wood-burning fireplacesElegant woodworkCedar closets
Zillow last checked:
Listing updated:
Listed by:
Stephen Mottola 302-351-2600,
Compass,
Listing Team: The Mottola Group, Co-Listing Team: The Mottola Group,Co-Listing Agent: Kristine Mottola 302-740-5846,
Compass
Bought with:
Tony Mottola, 0025260
Compass
Source: Bright MLS,MLS#: DENC2090420
Facts & features
Interior
Bedrooms & bathrooms
- Bedrooms: 4
- Bathrooms: 5
- Full bathrooms: 3
- 1/2 bathrooms: 2
- Main level bathrooms: 3
- Main level bedrooms: 1
Rooms
- Room types: Living Room, Dining Room, Primary Bedroom, Bedroom 2, Bedroom 3, Bedroom 4, Kitchen, Game Room, Den, Sun/Florida Room, Laundry
Primary bedroom
- Level: Main
- Area: 255 Square Feet
- Dimensions: 17 X 15
Bedroom 2
- Level: Upper
- Area: 260 Square Feet
- Dimensions: 20 X 13
Bedroom 3
- Level: Upper
- Area: 195 Square Feet
- Dimensions: 15 X 13
Bedroom 4
- Level: Upper
- Area: 252 Square Feet
- Dimensions: 18 X 14
Den
- Features: Fireplace - Wood Burning
- Level: Main
- Area: 280 Square Feet
- Dimensions: 20 X 14
Dining room
- Level: Main
- Area: 272 Square Feet
- Dimensions: 17 X 16
Game room
- Level: Lower
- Area: 1584 Square Feet
- Dimensions: 48 X 33
Kitchen
- Level: Main
- Area: 529 Square Feet
- Dimensions: 23 X 23
Laundry
- Level: Lower
- Area: 242 Square Feet
- Dimensions: 22 X 11
Living room
- Features: Fireplace - Wood Burning
- Level: Main
- Area: 513 Square Feet
- Dimensions: 27 X 19
Mud room
- Level: Main
- Area: 448 Square Feet
- Dimensions: 28 X 16
Other
- Level: Main
- Area: 210 Square Feet
- Dimensions: 15 X 14
Heating
- Forced Air, Electric, Propane
Cooling
- Central Air, Electric
Appliances
- Included: Water Treat System, Water Heater
- Laundry: Lower Level, Laundry Room, Mud Room
Features
- Additional Stairway, Breakfast Area, Built-in Features, Cedar Closet(s), Chair Railings, Crown Molding, Entry Level Bedroom, Family Room Off Kitchen, Open Floorplan, Floor Plan - Traditional, Eat-in Kitchen, Kitchen - Gourmet, Primary Bath(s), Recessed Lighting, Upgraded Countertops, Walk-In Closet(s), Bar
- Flooring: Hardwood, Wood
- Basement: Full
- Number of fireplaces: 2
Interior area
- Total structure area: 6,325
- Total interior livable area: 6,325 sqft
- Finished area above ground: 4,921
- Finished area below ground: 1,404
Property
Parking
- Total spaces: 2
- Parking features: Garage Faces Side, Garage Door Opener, Inside Entrance, Attached
- Attached garage spaces: 2
Accessibility
- Accessibility features: None
Features
- Levels: Two
- Stories: 2
- Patio & porch: Patio
- Exterior features: Extensive Hardscape
- Has private pool: Yes
- Pool features: Heated, In Ground, Private
Lot
- Size: 2.19 Acres
Details
- Additional structures: Above Grade, Below Grade
- Parcel number: 07011.00037
- Zoning: NC2A
- Special conditions: Standard
Construction
Type & style
- Home type: SingleFamily
- Architectural style: Cape Cod
- Property subtype: Single Family Residence
Materials
- Brick
- Foundation: Block
Condition
- New construction: No
- Year built: 1984
Utilities & green energy
- Sewer: On Site Septic
- Water: Well
Community & HOA
Community
- Security: Security System
- Subdivision: Owls Nest
HOA
- Has HOA: No
Location
- Region: Wilmington
Financial & listing details
- Price per square foot: $213/sqft
- Tax assessed value: $1,322,700
- Annual tax amount: $11,607
- Date on market: 10/2/2025
- Listing agreement: Exclusive Right To Sell
- Ownership: Fee Simple
Price history
| Date | Event | Price |
|---|---|---|
| 2/5/2026 | Sold | $1,350,000$213/sqft |
Source: Public Record Report a problem | ||
| 10/31/2025 | Sold | $1,350,000$213/sqft |
Source:  Bright MLS #DENC2090420 Report a problem Bright MLS #DENC2090420 Report a problem | ||
| 10/2/2025 | Pending sale | $1,350,000$213/sqft |
Source: Bright MLS #DENC2090420 Report a problem | ||
| 10/2/2025 | Listed for sale | $1,350,000+23.3%$213/sqft |
Source: Bright MLS #DENC2090420 Report a problem | ||
| 2/21/2023 | Listing removed | -- |
Source: Bright MLS #DENC516856 Report a problem | ||
| 2/24/2021 | Sold | $1,095,000-7.5%$173/sqft |
Source: Public Record Report a problem | ||
| 2/17/2021 | Pending sale | $1,184,000$187/sqft |
Source: Bright MLS #DENC516856 Report a problem | ||
| 12/29/2020 | Contingent | $1,184,000$187/sqft |
Source: Bright MLS #DENC516856 Report a problem | ||
| 12/28/2020 | Pending sale | $1,184,000$187/sqft |
Source: Patterson-Schwartz Real Estate #DENC516856 Report a problem | ||
| 11/24/2020 | Price change | $1,184,000-5.3%$187/sqft |
Source: Patterson-Schwartz Real Estate #DENC516856 Report a problem | ||
| 11/16/2020 | Listed for sale | $1,250,000$198/sqft |
Source: Patterson-Schwartz Real Estate #DENC516856 Report a problem | ||
Public tax history
| Year | Property taxes | Tax assessment |
|---|---|---|
| 2025 | -- | $1,322,700 +307.9% |
| 2024 | $11,982 +13.4% | $324,300 |
| 2023 | $10,571 -1.2% | $324,300 |
| 2022 | $10,696 +0% | $324,300 |
| 2021 | $10,695 -0.3% | $324,300 |
| 2020 | $10,730 +0.2% | $324,300 |
| 2019 | $10,714 +3.3% | $324,300 |
| 2017 | $10,372 +4.7% | $324,300 |
| 2016 | $9,906 | $324,300 |
| 2015 | $9,906 | $324,300 |
| 2014 | -- | $324,300 |
| 2013 | -- | $324,300 |
| 2012 | -- | $324,300 |
| 2011 | -- | $324,300 |
| 2010 | -- | $324,300 |
| 2009 | -- | $324,300 |
| 2008 | -- | $324,300 |
| 2007 | -- | $324,300 |
| 2006 | -- | $324,300 |
| 2005 | -- | $324,300 +1.5% |
| 2004 | -- | $319,400 |
| 2003 | -- | $319,400 |
| 2002 | -- | $319,400 |
| 2001 | -- | $319,400 |
Find assessor info on the county website
Neighborhood: 19807
Nearby homes
- $1,098,5003 bd3 ba4.4k sqft303 Hedgerow Ln, Wilmington, DE 19807Off Market
- $1,254,7004 bd5 ba4k sqft603 Stoney Creek Rd, Wilmington, DE 19807Off Market
- $1,168,8004 bd2 ba4.2k sqft405 Way Rd, Wilmington, DE 19807Off Market
- $1,282,1004 bd6 ba4.1k sqft304 High Ridge Rd, Wilmington, DE 19807Off Market
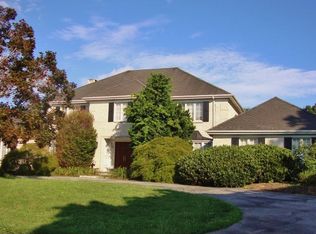
- $1,146,2004 bd3 ba2.9k sqft401 Way Rd, Wilmington, DE 19807Off Market
- $972,2003 bd2 ba3k sqft301 Hedgerow Ln, Wilmington, DE 19807Off Market
- $1,799,9004 bd6 ba7.6k sqft403 Way Rd, Wilmington, DE 19807For Sale
- $1,266,6004 bd4 ba4.9k sqft306 High Ridge Rd, Wilmington, DE 19807Off Market
Nearby schools
GreatSchools rating
- 5/10Brandywine Springs SchoolGrades: K-8Distance: 5 mi
- 4/10duPont (Alexis I.) High SchoolGrades: 9-12Distance: 2.8 mi
- 8/10duPont (H.B.) Middle SchoolGrades: 6-8Distance: 3.4 mi
Schools provided by the listing agent
- District: Red Clay Consolidated
Source: Bright MLS. This data may not be complete. We recommend contacting the local school district to confirm school assignments for this home.
Get a cash offer in 3 minutes
Find out how much your home could sell for in as little as 3 minutes with a no-obligation cash offer.
Estimated market value
$1,366,500
Get a cash offer in 3 minutes
Find out how much your home could sell for in as little as 3 minutes with a no-obligation cash offer.
Estimated market value
$1,366,500
- Delaware
- New Castle County
- Wilmington
- 19807
- 305 Hedgerow Ln
Nearby cities
Nearby neighborhoods
Nearby zip codes
Other Wilmington Topics
