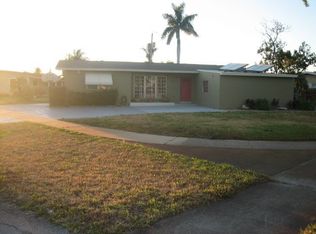
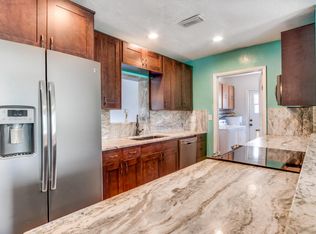
Welcome to this beautifully maintained 4-bedroom, 2-bathroom home in the heart of Palm Springs, FL! Offering the perfect combination of space, comfort, and convenience, this property is ideal for, outdoor enthusiasts, and anyone looking for a home with room to grow. Bring your boat, RV, trailer, or recreational toys—this oversized property features generous side-yard access, a spacious backyard, and a double carport in the rear, providing plenty of room for parking and storage with no HOA restrictions. Inside, you'll find durable tile flooring throughout, a beautifully updated kitchen with modern finishes, and well-maintained bathrooms. The thoughtfully designed floor plan includes two separate living areas plus a dining space adjacent to the kitchen, creating the perfect setting for entertaining guests, relaxing , or enjoying everyday living. Located just minutes from JFK Hospital, Palm Beach International Airport, I-95, beautiful beaches, shopping, dining, sports complexes, and Palm Beach State College, this home offers unmatched convenience while being tucked away in a desirable neighborhood. No HOA. Plenty of space. Prime location. This move-in-ready home is competitively priced and offers an incredible opportunity for its next owner. Don't miss your chance—schedule your private showing today before this exceptional property is gone!
Accepting backups
Price cut: $13K (7/23)
$517,000
305 Henthorne Drive, Palm Springs, FL 33461
4beds
1,840sqft
Single Family Residence
Built in 1958
9,000 Square Feet Lot
$509,200 Zestimate®
$281/sqft
$-- HOA
What's special
Spacious backyardDurable tile flooring throughoutWell-maintained bathroomsOversized propertyGenerous side-yard access
- 56 days
- 188
- 9
Zillow last checked:
Listing updated:
Listed by:
Stuart W Mears 561-386-3022,
Mears Realty Group, LLC
Source: BeachesMLS,MLS#: R11153227
Originating MLS: BeachesMLS
Facts & features
Interior
Bedrooms & bathrooms
- Bedrooms: 4
- Bathrooms: 2
- Full bathrooms: 2
- Main level bathrooms: 2
- Main level bedrooms: 4
Primary bedroom
- Level: Main
- Area: 180
- Dimensions: 15 X 12
Bedroom 2
- Level: Main
- Area: 144
- Dimensions: 12 X 12
Bedroom 3
- Level: Main
- Area: 168
- Dimensions: 14 X 12
Bedroom 4
- Level: Main
- Area: 96
- Dimensions: 12 X 8
Dining room
- Level: Main
- Area: 120
- Dimensions: 12 X 10
Family room
- Level: Main
- Area: 200
- Dimensions: 20 X 10
Kitchen
- Level: Main
- Area: 80
- Dimensions: 10 X 8
Living room
- Level: Main
- Area: 336
- Dimensions: 24 X 14
Heating
- Central
Cooling
- Central Air
Appliances
- Included: Dishwasher, Electric Range, Microwave, Refrigerator
- Laundry: Washer Hookup
Features
- Kitchen/Dining Combo, None, Tub Shower
- Flooring: Ceramic Tile
Interior area
- Total structure area: 2,340
- Total interior livable area: 1,840 sqft
Video & virtual tour
Property
Parking
- Total spaces: 4
- Parking features: Attached Carport, Covered, Carport
- Carport spaces: 1
- Uncovered spaces: 3
- Details: CarportSpaces:1.00
Features
- Levels: Multi/Split,One
- Stories: 1
- Patio & porch: Patio
- Exterior features: Outdoor Living Area
- Waterfront features: None
Lot
- Size: 9,000 Square Feet
- Features: < 1/4 Acre
Details
- Parcel number: 70434418060650100
- Zoning: RS(cit
Construction
Type & style
- Home type: SingleFamily
- Property subtype: Single Family Residence
Materials
- Block, Stucco
- Roof: Composition,Shingle
Condition
- Resale
- New construction: No
- Year built: 1958
Utilities & green energy
- Electric: 3 Phase
- Sewer: Public Sewer
- Water: Public
- Utilities for property: Sewer Available, Water Available
Community & HOA
Community
- Subdivision: PALM SPRINGS VILLAGE 1
HOA
- Has HOA: No
Location
- Region: Palm Springs
Financial & listing details
- Price per square foot: $281/sqft
- Tax assessed value: $408,931
- Annual tax amount: $2,261
- Date on market: 7/10/2026
- Cumulative days on market: 239 days
- Listing terms: Cash,Conventional,FHA,VA Loan
Estimated market value
$509,200
$484,000 - $535,000
$3,142/mo
Price history
| Date | Event | Price |
|---|---|---|
| 7/23/2026 | Price change | $517,000-2.5%$281/sqft |
Source: | ||
| 6/23/2026 | Price change | $530,000-2.4%$288/sqft |
Source: | ||
| 6/10/2026 | Price change | $543,000-2.3%$295/sqft |
Source: | ||
| 4/28/2026 | Price change | $555,888-0.9%$302/sqft |
Source: | ||
| 4/11/2026 | Price change | $560,777-0.4%$305/sqft |
Source: | ||
| 3/10/2026 | Price change | $563,222-0.9%$306/sqft |
Source: | ||
| 1/10/2026 | Listed for sale | $568,222+373.5%$309/sqft |
Source: | ||
| 3/29/2010 | Sold | $120,000-27.3%$65/sqft |
Source: Public Record Report a problem | ||
| 8/13/2003 | Sold | $165,000+39.9%$90/sqft |
Source: Public Record Report a problem | ||
| 8/2/2001 | Sold | $117,900$64/sqft |
Source: Public Record Report a problem | ||
Public tax history
| Year | Property taxes | Tax assessment |
|---|---|---|
| 2025 | $2,261 +3.3% | $131,762 +2.9% |
| 2024 | $2,189 +2.9% | $128,049 +3% |
| 2023 | $2,127 +3.2% | $124,319 +3% |
| 2022 | $2,061 +4% | $120,698 +3% |
| 2021 | $1,981 +1.1% | $117,183 +1.4% |
| 2020 | $1,959 +1.7% | $115,565 +2.3% |
| 2019 | $1,925 | $112,967 +1.9% |
| 2018 | $1,925 +5.6% | $110,861 +2.1% |
| 2017 | $1,824 +1% | $108,581 +2.1% |
| 2016 | $1,805 -0.2% | $106,348 +3.2% |
| 2015 | $1,808 +3.8% | $103,033 +0.8% |
| 2014 | $1,742 +1.9% | $102,215 +1.5% |
| 2013 | $1,709 +1.3% | $100,704 +1.7% |
| 2012 | $1,687 -20.1% | $99,021 -14.8% |
| 2011 | $2,112 -30.2% | $116,218 +2.4% |
| 2010 | $3,027 -5% | $113,504 -9.2% |
| 2009 | $3,186 -18.4% | $125,061 -37.9% |
| 2008 | $3,905 +58.1% | $201,292 +31.5% |
| 2007 | $2,471 -7.2% | $153,062 +2.5% |
| 2006 | $2,662 | $149,329 +3% |
| 2005 | -- | $144,980 +3% |
| 2004 | $1,487 +984.7% | $140,757 +14.6% |
| 2003 | $137 -94.8% | $122,809 +12.1% |
| 2002 | $2,643 +84.7% | $109,523 +29% |
| 2001 | $1,431 +4.1% | $84,897 +3% |
| 2000 | $1,375 +14.9% | $82,424 -3.8% |
| 1999 | $1,197 | $85,681 |
Find assessor info on the county website
Monthly payment
Est. payment
Payment breakdown
Explore the cost of this home by adjusting the details. Changes won't be saved.Climate risks
Neighborhood: 33461
Nearby schools
Schools provided by the listing agent
- Elementary: Clifford O. Taylor / Kirklane
- Middle: Palm Springs Community (Palm Beach)
- High: John I. Leonard
Source: BeachesMLS. This data may not be complete. We recommend contacting the local school district to confirm school assignments for this home.