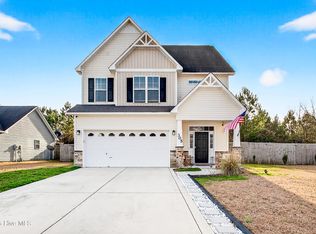
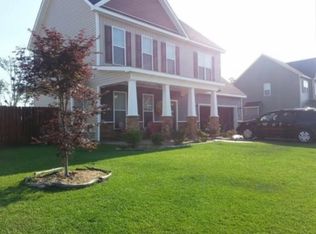
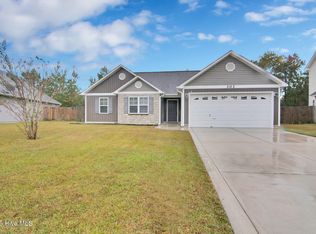
The Tara Floor Plan is located in Hidden Oaks at Hunter's Creek. Located off Piney Green Road, just minutes from the Camp Lejeune Piney Green Gate you will find this beautiful Three Bedroom, Two and a half bath floor plan with attached two-car garage. Step into this home from the covered front porch into the two-story foyer with a coat closet. The stairs are located to your right and the entry into your two-car garage is located to your left. The hallway, past the powder room and the laundry room, will lead you to the large family room.The Family Room features a cozy fireplace for those chilly winter nights. The Dining area is located between the family room and the kitchen, with a bay window to overlook the patio and back yard. The Kitchen features stainless steel appliances to include a smooth top range, dishwasher and microwave hood, a breakfast bar, and a pantry. Upstairs, the large Master Bedroom features a trey ceiling and a huge walk-in closet that is sure to please! The Master Bath features a dual vanity sink and a separate tub and shower. Two spacious secondary bedrooms and a full bath are also located on the second floor. 6ft. Privacy Fence installed. County tax rate applies. Enjoy the country setting while having the convenience of a short drive to area shopping, restaurants, gorgeous North Carolina beaches, and the Camp LeJeune Piney Green gate. Only $49 to close with preferred lender!!
This property is not currently displayed as for sale or rent on Zillow. This may be different from what's on other websites or public sources.