This home in sought after Woodbridge offers up an open floor plan with the kitchen featuring granite countertops, kitchen island, 42 inch cabinetry, gas cooking, built in microwave, breakfast area next to a spacious living room with wood burning fireplace. This home also has a large dining area for entertaining, a bedroom or office, a separate second living room (den) separating two additional bedrooms. Primary bedroom features a two seated shower, walk-in closet, and privacy. An enclosed covered porch is perfect for outside leisure overlooking a private yard. Woodbridge offers a JR PGA golf course, jogging and hiking trails, fishing, ponds, SEVEN Community pools, playground and a clubhouse with a highly rated restaurant. New roof 2026, new HVAC system 2026. Make an appointment today
For sale
Price cut: $10K (8/17)
$370,000
305 Highland Ridge Dr, Wylie, TX 75098
4beds
2,110sqft
Single Family Residence
Built in 2008
5,662 Square Feet Lot
$-- Zestimate®
$175/sqft
$53/mo HOA
What's special
Wood burning fireplaceOpen floor planOverlooking a private yardGas cookingBuilt in microwaveGranite countertopsWalk-in closet
- 63 days |
- 628 |
- 40 |
Zillow last checked:
Listing updated:
Listed by:
Vanessa Page 0714729 972-442-7508,
Barnhart Realty Group 972-442-7508,
Russell Page 0530652 214-783-6747,
Barnhart Realty Group
Source: NTREIS,MLS#: 21305624
Facts & features
Interior
Bedrooms & bathrooms
- Bedrooms: 4
- Bathrooms: 2
- Full bathrooms: 2
Primary bedroom
- Features: Built-in Features, Ceiling Fan(s), Garden Tub/Roman Tub, Separate Shower, Walk-In Closet(s)
- Level: First
- Dimensions: 17 x 12
Bedroom
- Features: Ceiling Fan(s), Split Bedrooms, Walk-In Closet(s)
- Level: First
- Dimensions: 12 x 10
Bedroom
- Features: Ceiling Fan(s), Split Bedrooms
- Level: First
- Dimensions: 11 x 10
Bonus room
- Level: First
- Dimensions: 10 x 10
Breakfast room nook
- Level: First
- Dimensions: 11 x 10
Den
- Level: First
- Dimensions: 16 x 12
Dining room
- Level: First
- Dimensions: 15 x 11
Kitchen
- Features: Built-in Features, Granite Counters, Kitchen Island, Pantry
- Level: First
- Dimensions: 12 x 10
Living room
- Features: Ceiling Fan(s), Fireplace
- Level: First
- Dimensions: 21 x 15
Utility room
- Features: Utility Room
- Level: First
- Dimensions: 8 x 6
Heating
- Central, Heat Pump
Cooling
- Central Air, Ceiling Fan(s)
Appliances
- Included: Built-In Gas Range, Dishwasher, Disposal, Gas Water Heater, Microwave, Vented Exhaust Fan
- Laundry: Electric Dryer Hookup, Laundry in Utility Room
Features
- Built-in Features, Chandelier, Decorative/Designer Lighting Fixtures, Eat-in Kitchen, Granite Counters, High Speed Internet, Kitchen Island, Open Floorplan, Pantry, Vaulted Ceiling(s), Walk-In Closet(s)
- Flooring: Carpet, Ceramic Tile
- Windows: Window Coverings
- Has basement: No
- Number of fireplaces: 1
- Fireplace features: Gas Starter, Wood Burning
Interior area
- Total interior livable area: 2,110 sqft
Video & virtual tour
Property
Parking
- Total spaces: 2
- Parking features: Common, Direct Access, Door-Single, Driveway, Garage Faces Front, Garage, Garage Door Opener, Inside Entrance, Lighted
- Garage spaces: 2
Features
- Levels: One
- Stories: 1
- Patio & porch: Covered
- Exterior features: Rain Gutters
- Pool features: None, Community
- Fencing: Back Yard,Fenced,Wood
Lot
- Size: 5,662 Square Feet
- Features: Interior Lot, Landscaped, Subdivision, Sprinkler System
Details
- Parcel number: R917800Q01401
Construction
Type & style
- Home type: SingleFamily
- Architectural style: Contemporary/Modern,Traditional,Detached
- Property subtype: Single Family Residence
Materials
- Brick
- Foundation: Slab
- Roof: Composition
Condition
- Resale
- Year built: 2008
Utilities & green energy
- Sewer: Public Sewer
- Water: Public
- Utilities for property: Cable Available, Natural Gas Available, Sewer Available, Separate Meters, Underground Utilities, Water Available
Community & HOA
Community
- Features: Clubhouse, Fishing, Golf, Lake, Playground, Park, Pool, Trails/Paths, Curbs, Sidewalks
- Security: Smoke Detector(s)
- Subdivision: Woodbridge Ph 12
HOA
- Has HOA: Yes
- Services included: All Facilities
- HOA fee: $630 annually
- HOA name: First Service Residential
- HOA phone: 214-871-9700
Location
- Region: Wylie
Financial & listing details
- Price per square foot: $175/sqft
- Tax assessed value: $394,740
- Annual tax amount: $7,694
- Date on market: 6/18/2026
- Cumulative days on market: 64 days
- Listing terms: Cash,Conventional,FHA,VA Loan
Estimated market value
Not available
Estimated sales range
Not available
Not available
Price history
| Date | Event | Price |
|---|---|---|
| 8/17/2026 | Price change | $370,000-2.6%$175/sqft |
Source: NTREIS #21305624 Report a problem | ||
| 7/17/2026 | Price change | $380,000-2.3%$180/sqft |
Source: NTREIS #21305624 Report a problem | ||
| 6/24/2026 | Price change | $389,000-2.8%$184/sqft |
Source: NTREIS #21305624 Report a problem | ||
| 6/18/2026 | Listed for sale | $400,000+166.8%$190/sqft |
Source: NTREIS #21305624 Report a problem | ||
| 5/16/2020 | Listing removed | $2,000$1/sqft |
Source: BRG & Associates #14342220 Report a problem | ||
| 5/13/2020 | Listed for rent | $2,000+25.4%$1/sqft |
Source: BRG & Associates #14342220 Report a problem | ||
| 2/11/2013 | Listing removed | $1,595$1/sqft |
Source: CENTURY 21 Judge Fite Co. #11895985 Report a problem | ||
| 2/6/2013 | Listed for rent | $1,595$1/sqft |
Source: CENTURY 21 Judge Fite Co. #11895985 Report a problem | ||
| 2/4/2011 | Listing removed | $149,900$71/sqft |
Source: isNowListed.com #11502964 Report a problem | ||
| 12/11/2010 | Price change | $149,900-4.5%$71/sqft |
Source: Coldwell Banker Apex #11502964 Report a problem | ||
| 10/29/2010 | Listed for sale | $157,000-1.8%$74/sqft |
Source: foreclosure.com Report a problem | ||
| 9/13/2010 | Sold | -- |
Source: Public Record Report a problem | ||
| 7/25/2010 | Listed for sale | $159,900-15.4%$76/sqft |
Source: Keller Williams Realty Dallas Metro North #11444553 Report a problem | ||
| 5/21/2010 | Listing removed | $189,000$90/sqft |
Source: Dez Hill #11352836 Report a problem | ||
| 2/25/2010 | Listed for sale | $189,000-2%$90/sqft |
Source: Sackborn Corp, LLC #11352836 Report a problem | ||
| 12/4/2009 | Listing removed | $192,900$91/sqft |
Source: The Dream Connectors, Inc. #11274655 Report a problem | ||
| 9/18/2009 | Listed for sale | $192,900$91/sqft |
Source: The Dream Connectors, Inc. #11274655 Report a problem | ||
Public tax history
| Year | Property taxes | Tax assessment |
|---|---|---|
| 2025 | $7,694 -6.4% | $394,740 -5.2% |
| 2024 | $8,220 +5.2% | $416,187 +5.5% |
| 2023 | $7,816 -2.7% | $394,343 +7.7% |
| 2022 | $8,032 +22.1% | $366,088 +30.9% |
| 2021 | $6,578 +2.1% | $279,569 +6.2% |
| 2020 | $6,441 -2.9% | $263,310 -1.4% |
| 2019 | $6,631 -0.4% | $267,055 +5.4% |
| 2018 | $6,658 +7.3% | $253,366 +4.1% |
| 2017 | $6,206 | $243,415 +9% |
| 2016 | $6,206 +21.7% | $223,367 +10.6% |
| 2015 | $5,098 | $201,953 +12.3% |
| 2014 | $5,098 | $179,762 +10.5% |
| 2013 | -- | $162,709 +2.6% |
| 2012 | -- | $158,604 -3.2% |
| 2011 | -- | $163,811 -7.6% |
| 2010 | -- | $177,259 -0.8% |
| 2009 | -- | $178,619 +618.8% |
| 2008 | -- | $24,850 -13.6% |
| 2007 | -- | $28,755 |
Find assessor info on the county website
Monthly payment
Est. payment
Payment breakdown
Explore the cost of this home by adjusting the details. Changes won't be saved.Climate risks
Neighborhood: 75098
Nearby schools
GreatSchools rating
- 8/10AB Harrison Intermediate SchoolGrades: 5-6Distance: 0.9 mi
- 9/10Grady Burnett Junior High SchoolGrades: 7-8Distance: 1.1 mi
- 8/10Wylie East High SchoolGrades: 9-12Distance: 3.7 mi
Schools provided by the listing agent
- Elementary: Cox
- Middle: Harrison
- High: Wylie East
- District: Wylie ISD
Source: NTREIS. This data may not be complete. We recommend contacting the local school district to confirm school assignments for this home.
- $2,6003 bd2 ba1.9k sqft307 Highland Ridge Dr, Wylie, TX 75098For Rent

- $367,3003 bd2 ba1.9k sqft303 Highland Ridge Dr, Wylie, TX 75098Off Market
- $307,0003 bd2 ba1.5k sqft309 Highland Ridge Dr, Wylie, TX 75098Off Market
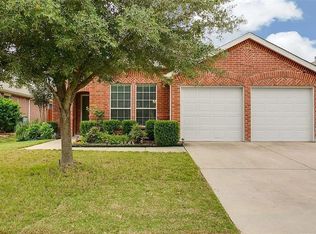
- $426,0005 bd3 ba3.1k sqft300 Highland Fairway Ln, Wylie, TX 75098Off Market

- $--4 bd4 ba3k sqft301 Highland Ridge Dr, Wylie, TX 75098Sold
- $428,3004 bd2 ba3k sqft302 Highland Fairway Ln, Wylie, TX 75098Off Market
- $452,9004 bd3 ba3k sqft1915 Highland Haven Ln, Wylie, TX 75098Off Market
- $399,9003 bd3 ba2.2k sqft311 Highland Ridge Dr, Wylie, TX 75098Off Market
A local agent can set up tours, give advice and negotiate with sellers.
A local lender can help you make sure your offer is ready when you are.
Similar homes
- $375,0004 bd3 ba2.3k sqft3103 Savoy Ct, Wylie, TX 75098For Sale
 MLS ID #21221724, Daniel Cline. NTREIS
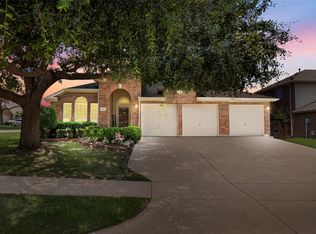
 - $398,0003 bd2 ba2k sqft1201 Iron Horse St, Wylie, TX 75098For Sale
 MLS ID #21321782, Wes Dorsey. NTREIS
 - $425,0004 bd3 ba2.3k sqft2000 Trinity Ln, Wylie, TX 75098For Sale
 MLS ID #21270397, Alice Perry. NTREIS
 - $325,0003 bd2 ba1.3k sqft704 Linden Ave, Wylie, TX 75098For Sale
 MLS ID #21298705, Russell Page. NTREIS
 - $446,5004 bd3 ba3k sqft1203 Iron Horse St, Wylie, TX 75098For SaleMLS ID #21286219, Wes Dorsey. NTREIS
- $340,0004 bd2 ba2.1k sqft8613 Saint Andrews Ln, Rowlett, TX 75089For SaleMLS ID #21316908, Sherea Calderon. NTREIS
- $360,0004 bd2 ba2k sqft1630 Ashbourne Dr, Rockwall, TX 75087For SaleMLS ID #21205898, Daniel Cline. NTREIS
- $270,0003 bd2 ba1.1k sqft325 Austin Ave, Wylie, TX 75098For SaleMLS ID #21279093, Ashton Hines. NTREIS
- $339,9903 bd2 ba1.7k sqft10718 J A Forster Dr, Rowlett, TX 75089For SaleMLS ID #21322658, Tamirat Demissie. NTREIS
- $375,0004 bd2 ba2.3k sqft4619 Southampton Blvd, Garland, TX 75043For SaleMLS ID #21112161, John Martellini. NTREIS
- $349,9504 bd2 ba1.5k sqft1514 Hindsdale Dr, Richardson, TX 75081For SaleMLS ID #21345188, Kinheng Kong. NTREIS
- $410,0004 bd2 ba1.8k sqft107 Cottonwood Dr, Fate, TX 75189For SaleMLS ID #21356578, Tonia Felczer. NTREIS
- $334,0004 bd3 ba2.4k sqft426 Harding Ln, Lavon, TX 75166For SaleMLS ID #21230646, Jakir Malek. NTREIS
- $299,9993 bd3 ba2k sqft608 Bonham Dr, Lavon, TX 75166For SaleMLS ID #21359039, Warren Sibley. NTREIS
- $450,0004 bd2 ba2.4k sqft5022 Sandestin Ct, Garland, TX 75044For SaleMLS ID #21268971, Jordan Walker. NTREIS
- $339,9004 bd2 ba2.2k sqft2781 Avery Dr, Rockwall, TX 75032For SaleMLS ID #21232247, Lynette Thomas. NTREIS
- $425,0004 bd3 ba2.2k sqft131 Avalon Dr, Princeton, TX 75407For SaleMLS ID #21263323, Daniel Cline. NTREIS
- $400,0003 bd3 ba2.4k sqft2030 Gleaner Dr, Rockwall, TX 75032For SaleMLS ID #21343357, Gary Nance. NTREIS
- $335,0004 bd3 ba2.5k sqft1016 Weeson Rd, Forney, TX 75126For SaleMLS ID #21346567, Ivan Villalobos. NTREIS
- $349,0005 bd3 ba2.5k sqft1306 Cedar Hollow Dr, Princeton, TX 75407For SaleMLS ID #21294771, Carlos Vallejo. NTREIS
