With a setting as rare as its view, this one-of-a-kind A-frame retreat sits near 2,800 ft atop Laurel Mountain—offering one of the most breathtaking vista views in the Laurel Highlands. Within walking distance of the ski resort and bordering Forbes State Forest, it delivers four-season access to trails, wildlife, and outdoor adventure. The 1.41-acre property spans two lots and is ¾ fenced with natural privacy trees, plus gated, access-controlled entry points from the street. A detached garage with loft adds flexibility, with timber-framed overhangs that echo the mountain aesthetic. A full walkout basement expands the living space and opens to the view. A recent land survey is included. Thoughtfully and extensively updated throughout, the home is fully turnkey—seamlessly blending modern comfort with rustic character. It’s the kind of home people stop to admire—photographed, talked about, and rarely forgotten. There is truly nothing else like it. Come see it for yourself. Sold as-is.
Sold for $442,300
$442,300
305 Highlands Dr, Boswell, PA 15531
3beds
1,377sqft
Single Family Residence
Built in 1987
1.41 Acres Lot
$388,600 Zestimate®
$321/sqft
$1,527 Estimated rent
Home value
$388,600
$350,000 - $424,000
$1,527/mo
Zestimate® history
Owner options
List your home for rent
$1,527/mo
Rent Zestimate®
Find your next renter with Zillow Rental Manager. Plus, with online applications, you can quickly screen prospective tenants – for free.
$1,527/mo
Rent Zestimate®
Refinance and save
$3,176/mo
Est. payment
Refinancing to a lower rate could help reduce your monthly payments and save thousands over the life of the loan.
$3,176/mo
Est. payment
Explore your selling options
Work with a Zillow partner agent
Leverage their expertise and Zillow's premium Showcase listings to get your home seen by more buyers.
Get startedList with your own agent
Get your home in front of millions of buyers by listing it on Zillow.
Learn how to do itSell it yourself
Take full control of how buyers see your home on Zillow by listing For Sale by Owner (FSBO).
List your homeWhat's special
Full walkout basementOne-of-a-kind a-frame retreatGated access-controlled entry pointsBreathtaking vista viewsTimber-framed overhangs
Zillow last checked:
Listing updated:
Listed by:
Wendy Kelly 814-443-4858,
BERKSHIRE HATHAWAY THE PREFERRED REALTY
Bought with:
Jennifer Sheredy, RS356158
BERKSHIRE HATHAWAY THE PREFERRED REALTY
Source: WPMLS,MLS#: 1694763 Originating MLS: West Penn Multi-List
Originating MLS: West Penn Multi-ListFacts & features
Interior
Bedrooms & bathrooms
- Bedrooms: 3
- Bathrooms: 3
- Full bathrooms: 2
- 1/2 bathrooms: 1
Heating
- Electric, Heat Pump
Cooling
- Wall Unit(s)
Appliances
- Included: Dryer, Dishwasher, Refrigerator, Washer
Features
- Flooring: Carpet
- Basement: Full,Walk-Out Access
- Number of fireplaces: 1
- Fireplace features: Wood Burning
Interior area
- Total structure area: 1,377
- Total interior livable area: 1,377 sqft
Property
Parking
- Total spaces: 2
- Parking features: Detached, Garage, Garage Door Opener
- Has garage: Yes
Features
- Pool features: None
Lot
- Size: 1.41 Acres
- Dimensions: 1.41
Details
- Parcel number: 210046840
Construction
Type & style
- Home type: SingleFamily
- Architectural style: A-Frame,Chalet/Alpine
- Property subtype: Single Family Residence
Materials
- Cedar
- Roof: Asphalt
Condition
- Resale
- Year built: 1987
Utilities & green energy
- Sewer: Public Sewer
- Water: Public
Community & HOA
Community
- Subdivision: Laurel Mountain
HOA
- Has HOA: Yes
- HOA fee: $425 annually
Location
- Region: Boswell
Financial & listing details
- Price per square foot: $321/sqft
- Tax assessed value: $34,650
- Annual tax amount: $2,152
- Date on market: 4/4/2025
Price history
| Date | Event | Price |
|---|---|---|
| 5/9/2025 | Sold | $442,300+10.6%$321/sqft |
Source:  WPMLS #1694763 Report a problem WPMLS #1694763 Report a problem | ||
| 4/9/2025 | Pending sale | $399,900$290/sqft |
Source:  CSMLS #96036290 Report a problem CSMLS #96036290 Report a problem | ||
| 4/4/2025 | Listed for sale | $399,900+51.5%$290/sqft |
Source: WPMLS #1694763 Report a problem | ||
| 7/23/2020 | Sold | $264,000+1.5%$192/sqft |
Source: WPMLS #1447162 Report a problem | ||
| 7/23/2020 | Listed for sale | $260,000$189/sqft |
Source: BERKSHIRE HATHAWAY THE PREFERRED REALTY #1447162 Report a problem | ||
| 6/8/2020 | Pending sale | $260,000$189/sqft |
Source: BERKSHIRE HATHAWAY THE PREFERRED REALTY #1447162 Report a problem | ||
| 5/23/2020 | Listed for sale | $260,000+82.5%$189/sqft |
Source: BERKSHIRE HATHAWAY THE PREFERRED REALTY #1447162 Report a problem | ||
| 2/17/2012 | Sold | $142,500$103/sqft |
Source: Public Record Report a problem | ||
Public tax history
| Year | Property taxes | Tax assessment |
|---|---|---|
| 2025 | $2,698 +37.8% | $47,750 +37.8% |
| 2024 | $1,958 +3.2% | $34,650 |
| 2023 | $1,897 +5.2% | $34,650 |
| 2022 | $1,804 | $34,650 |
| 2021 | $1,804 +0.5% | $34,650 |
| 2020 | $1,795 | $34,650 |
| 2019 | $1,795 +1% | $34,650 |
| 2018 | $1,777 | $34,650 -1.3% |
| 2017 | -- | $35,100 |
| 2016 | -- | $35,100 |
| 2015 | -- | -- |
| 2014 | -- | $35,100 |
| 2012 | -- | -- |
| 2011 | -- | -- |
| 2010 | -- | $35,100 |
| 2008 | -- | $35,100 |
| 2007 | -- | $35,100 |
| 2005 | -- | $35,100 |
Find assessor info on the county website
Neighborhood: 15531
Nearby homes
- $292,3003 bd1 ba2.1k sqft319 Highlands Dr, Boswell, PA 15531Off Market
- $206,3003 bd2 ba1.2k sqft301 Highlands Dr, Boswell, PA 15531Off Market
- $189,6003 bd2 ba1.1k sqft327 Highlands Dr, Boswell, PA 15531Off Market
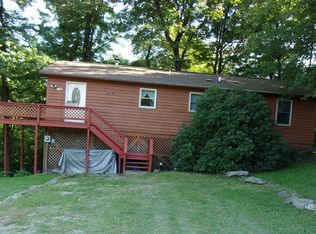
- $225,9003 bd2 ba2.3k sqft600 Alpine Rd, Boswell, PA 15531Off Market

- $201,9003 bd2 ba1.3k sqft341 Highlands Dr, Boswell, PA 15531Off Market
- $286,5004 bd2 ba2k sqft349 Highlands Dr, Boswell, PA 15531Off Market
- $182,4002 bd2 ba1.3k sqft357 Highlands Dr, Boswell, PA 15531Off Market
- $---- bd-- ba-- sqft272 Highlands Dr, Boswell, PA 15531Off Market
Nearby schools
GreatSchools rating
- 8/10North Star Central El SchoolGrades: PK-4Distance: 5.6 mi
- 5/10North Star East Middle SchoolGrades: 5-8Distance: 11.6 mi
- 5/10North Star High SchoolGrades: 9-12Distance: 5.8 mi
Schools provided by the listing agent
- District: North Star
Source: WPMLS. This data may not be complete. We recommend contacting the local school district to confirm school assignments for this home.


Get pre-qualified for a loan
At Zillow Home Loans, we can pre-qualify you in as little as 5 minutes with no impact to your credit score.An equal housing lender. NMLS #10287.
- Pennsylvania
- Somerset County
- Boswell
- 15531
- 305 Highlands Dr
Nearby cities
Nearby zip codes
Other Boswell Topics
