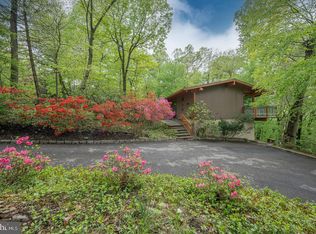
Although you will feel like you are miles away from the hustle and bustle of everyday life, it takes just minutes to get to everything from this stunning 4 bedroom, 2.5 bathroom McElroy contemporary home. Nestled on a private one-acre lot at the end of a quiet cul-de-sac this stunning midcentury modern house offers picturesque views throughout the home, welcoming the natural setting inside, The home offers a fabulous, flexible, open floor plan which is spacious and functional to meet the demands of today's busy lifestyle. As you enter the home you are captivated by the stunning views, created by the floor to ceiling glass walls and windows as well as the the vaulted ceiling architectural accents.. The main floor features an updated kitchen with custom cabinetry, soapstone counters, custom tile backsplash, Bosch appliances and a center island/breakfast bar, as well as a casual dining area; a flex area which could be used as a library or entertaining room, a dining area, and very spacious family room with wood burning fireplace and a perfect view of the back yard oasis. On the main level you will also find a spacious Primary Bedroom with a walk-in closet and updated ensuite bathroom with soaking tub; as well as a private balcony where you can star gaze or take advantage of stunning bucolic views 4 seasons of the year. Three additional sets of sliding glass doors lead to balconies off the main level living areas making the main floor perfect for entertaining large or intimate gatherings A powder room completes the main level. On the Lower Level you will find 3 additional spacious bedrooms, a full bathroom, plus centralized entertainment room with a built-in speaker system, wood fireplace and sliding doors to a large balcony which walks out to the back yard and pool area. . The laundry room and access to the two-car garage complete the lower-level. The large private back yard is truly a personal sanctuary and offers a beautiful in-ground salt water pool , plenty of space for your firepit, gardening areas and more!. Updates completed in 2024-25 to the home include new exterior painting, all new UV protection windows installed, all new sliding doors installed, new sidewalks and stairs to the front, updated kitchen and bathrooms, and new A/C system. This is a very special, enchanting, one of a kind property that is a a home, a sanctuary, and a historical McElroy architectural design.. ......Book your appointment today!
Sold for $1,249,000
Zillow last checked:
Listing updated:
Bought with:
Sara Olender, RS326821
Keller Williams Main Line
Source: Bright MLS,MLS#: PAMC2152084
Price history
| Date | Event | Price |
|---|---|---|
| 12/9/2025 | Sold | $1,249,000$425/sqft |
Source:  Bright MLS #PAMC2152084 Report a problem Bright MLS #PAMC2152084 Report a problem | ||
| 11/14/2025 | Pending sale | $1,249,000$425/sqft |
Source: Bright MLS #PAMC2152084 Report a problem | ||
| 10/25/2025 | Contingent | $1,249,000$425/sqft |
Source: Bright MLS #PAMC2152084 Report a problem | ||
| 8/23/2025 | Listed for sale | $1,249,000+37.3%$425/sqft |
Source: Bright MLS #PAMC2152084 Report a problem | ||
| 8/10/2022 | Listing removed | $910,000$310/sqft |
Source: Bright MLS #PAMC2045720 Report a problem | ||
| 7/26/2022 | Contingent | $910,000$310/sqft |
Source: Bright MLS #PAMC2045720 Report a problem | ||
| 7/23/2022 | Listed for sale | $910,000+56.9%$310/sqft |
Source: Bright MLS #PAMC2045720 Report a problem | ||
| 8/15/2019 | Sold | $580,000-3.3%$197/sqft |
Source: Public Record Report a problem | ||
| 6/3/2019 | Pending sale | $599,900$204/sqft |
Source: BHHS Fox & Roach Bryn Mawr #PAMC607924 Report a problem | ||
| 5/6/2019 | Listed for sale | $599,900+9.1%$204/sqft |
Source: BHHS Fox & Roach Bryn Mawr #PAMC607924 Report a problem | ||
| 12/14/2018 | Listing removed | $550,000$187/sqft |
Source: BHHS Fox & Roach - Bryn Mawr #1002350890 Report a problem | ||
| 10/12/2018 | Pending sale | $550,000$187/sqft |
Source: BHHS Fox & Roach - Bryn Mawr #1002350890 Report a problem | ||
| 9/17/2018 | Listed for sale | $550,000+29.4%$187/sqft |
Source: BHHS Fox & Roach - Bryn Mawr #1002350890 Report a problem | ||
| 5/3/1994 | Sold | $425,000$145/sqft |
Source: Public Record Report a problem | ||
Get a cash offer in 3 minutes
Find out how much your home could sell for in as little as 3 minutes with a no-obligation cash offer.
Estimated market value
$1,280,300
