Don’t miss out on this dream home in Huntersville, NC! This beautifully updated 1-story ranch offers the perfect blend of comfort and style. Boasting 5 spacious bedrooms and 3 full bathrooms, 2 Bedrooms and 1 full bathroom and one half bathroom in the basement, this home is designed for modern living.
Step inside to discover a stunning, recently finished basement that enhances your living space with endless possibilities. Enjoy entertaining friends at the wet bar. Plus, with plumbing already in place for an additional full bathroom in the basement, the potential for expansion is at your fingertips.
Outside, the charm continues with a fenced-in front yard, providing privacy and curb appeal, and a covered patio that invites you to relax outdoors. The enclosed balcony offers a cozy spot to unwind year-round.
Don’t miss out on this exceptional property!
Closed
$700,000
305 Hillcrest Dr, Huntersville, NC 28078
5beds
3,937sqft
Single Family Residence
Built in 2017
0.56 Acres Lot
$713,000 Zestimate®
$178/sqft
$3,784 Estimated rent
Home value
$713,000
$663,000 - $770,000
$3,784/mo
Zestimate® history
Owner options
List your home for rent
$3,784/mo
Rent Zestimate®
Find your next renter with Zillow Rental Manager. Plus, with online applications, you can quickly screen prospective tenants – for free.
$3,784/mo
Rent Zestimate®
Refinance and save
$4,126/mo
Est. payment
Refinancing to a lower rate could help reduce your monthly payments and save thousands over the life of the loan.
$4,126/mo
Est. payment
Explore your selling options
Work with a Zillow partner agent
Leverage their expertise and Zillow's premium Showcase listings to get your home seen by more buyers.
Get startedList with your own agent
Get your home in front of millions of buyers by listing it on Zillow.
Learn how to do itSell it yourself
Take full control of how buyers see your home on Zillow by listing For Sale by Owner (FSBO).
List your homeWhat's special
Recently finished basementEnclosed balconyFenced-in front yardWet barCovered patio
Zillow last checked:
Listing updated:
Listed by:
Sean Hill sean@shotcmail.com,
Southern Homes of the Carolinas, Inc
Bought with:
Kristen Bernard
Keller Williams South Park
Source: Canopy MLS as distributed by MLS GRID,MLS#: 4193401
Facts & features
Interior
Bedrooms & bathrooms
- Bedrooms: 5
- Bathrooms: 4
- Full bathrooms: 3
- 1/2 bathrooms: 1
- Main level bedrooms: 3
Primary bedroom
- Level: Main
Bedroom s
- Level: Main
Bedroom s
- Level: Main
Bedroom s
- Level: Basement
Bedroom s
- Level: Basement
Bathroom full
- Level: Main
Bathroom full
- Level: Main
Bathroom half
- Level: Basement
Bathroom full
- Level: Basement
Breakfast
- Level: Main
Dining room
- Level: Main
Family room
- Level: Basement
Flex space
- Level: Basement
Great room
- Level: Basement
Kitchen
- Level: Main
Laundry
- Level: Main
Living room
- Level: Main
Recreation room
- Level: Basement
Heating
- Forced Air, Natural Gas, Zoned
Cooling
- Heat Pump, Multi Units, Wall Unit(s), Zoned
Appliances
- Included: Bar Fridge, Electric Oven, Electric Range, Gas Cooktop, Gas Oven, Gas Water Heater
- Laundry: Electric Dryer Hookup, Main Level
Features
- Kitchen Island, Open Floorplan, Pantry, Walk-In Closet(s)
- Flooring: Bamboo, Tile, Vinyl
- Basement: Finished,Interior Entry,Walk-Out Access
- Fireplace features: Gas Log, Great Room, Insert, Living Room
Interior area
- Total structure area: 1,998
- Total interior livable area: 3,937 sqft
- Finished area above ground: 1,998
- Finished area below ground: 1,939
Property
Parking
- Total spaces: 2
- Parking features: Attached Garage, Garage on Main Level
- Attached garage spaces: 2
Features
- Levels: One
- Stories: 1
- Patio & porch: Balcony, Covered, Enclosed, Patio
- Fencing: Front Yard,Partial
Lot
- Size: 0.56 Acres
- Dimensions: 92 x 265 x 30 x 64 x 264
Details
- Parcel number: 01708251
- Zoning: GR
- Special conditions: Standard
Construction
Type & style
- Home type: SingleFamily
- Architectural style: Traditional
- Property subtype: Single Family Residence
Materials
- Brick Partial, Vinyl
- Roof: Shingle
Condition
- New construction: No
- Year built: 2017
Utilities & green energy
- Sewer: Public Sewer
- Water: City
Community & HOA
Community
- Subdivision: Walden Ridge
Location
- Region: Huntersville
Financial & listing details
- Price per square foot: $178/sqft
- Tax assessed value: $572,600
- Date on market: 10/25/2024
- Cumulative days on market: 32 days
- Listing terms: Cash,Conventional
- Road surface type: Concrete, Paved
Price history
| Date | Event | Price |
|---|---|---|
| 12/30/2024 | Sold | $700,000-4.8%$178/sqft |
Source:  Canopy MLS as distributed by MLS GRID #4193401 Report a problem Canopy MLS as distributed by MLS GRID #4193401 Report a problem | ||
| 11/13/2024 | Price change | $735,000-2%$187/sqft |
Source: Canopy MLS as distributed by MLS GRID #4193401 Report a problem | ||
| 11/6/2024 | Price change | $750,000-1.3%$191/sqft |
Source: Canopy MLS as distributed by MLS GRID #4193401 Report a problem | ||
| 10/25/2024 | Listed for sale | $760,000+100%$193/sqft |
Source: Canopy MLS as distributed by MLS GRID #4193401 Report a problem | ||
| 10/11/2018 | Sold | $380,000-2.6%$97/sqft |
Source: Canopy MLS as distributed by MLS GRID #3393227 Report a problem | ||
| 8/24/2018 | Pending sale | $390,000$99/sqft |
Source: EXP REALTY LLC #3393227 Report a problem | ||
| 8/4/2018 | Price change | $390,000-1.3%$99/sqft |
Source: EXP REALTY LLC #3393227 Report a problem | ||
| 7/12/2018 | Price change | $395,000-0.6%$100/sqft |
Source: EXP REALTY LLC #3393227 Report a problem | ||
| 7/6/2018 | Price change | $397,500-0.6%$101/sqft |
Source: EXP REALTY LLC #3393227 Report a problem | ||
| 6/14/2018 | Price change | $400,000-3.6%$102/sqft |
Source: EXP REALTY LLC #3393227 Report a problem | ||
| 5/19/2018 | Price change | $415,000-1%$105/sqft |
Source: EXP REALTY LLC #3393227 Report a problem | ||
| 3/17/2018 | Listed for sale | $419,000+772.9%$106/sqft |
Source: Owner Report a problem | ||
| 8/5/2016 | Sold | $48,000+108.7%$12/sqft |
Source: Public Record Report a problem | ||
| 11/17/1997 | Sold | $23,000$6/sqft |
Source: Public Record Report a problem | ||
Public tax history
| Year | Property taxes | Tax assessment |
|---|---|---|
| 2025 | -- | $626,800 +6.8% |
| 2024 | $4,375 +11.8% | $587,100 +2.5% |
| 2023 | $3,915 +9.8% | $572,600 +44.2% |
| 2022 | $3,567 | $397,000 |
| 2021 | -- | $397,000 |
| 2020 | $3,525 +0.2% | $397,000 |
| 2019 | $3,519 +114.5% | $397,000 +759.3% |
| 2018 | $1,640 +216.8% | $46,200 |
| 2017 | $518 | $46,200 |
| 2016 | $518 | $46,200 |
| 2015 | $518 | $46,200 |
| 2014 | $518 | -- |
| 2013 | -- | $46,200 |
| 2012 | -- | $46,200 |
| 2011 | -- | $46,200 +108.1% |
| 2010 | -- | $22,200 |
| 2009 | -- | $22,200 |
| 2008 | -- | $22,200 |
| 2007 | -- | $22,200 |
| 2006 | -- | $22,200 |
| 2005 | -- | $22,200 |
| 2004 | -- | $22,200 |
| 2003 | -- | $22,200 +11% |
| 2002 | -- | $20,000 |
| 2001 | -- | $20,000 |
| 2000 | -- | $20,000 |
Find assessor info on the county website
Neighborhood: 28078
Nearby homes
- $393,5003 bd2 ba1.4k sqft307 Hillcrest Dr, Huntersville, NC 28078Off Market
- $416,6003 bd2 ba1.5k sqft303 Hillcrest Dr, Huntersville, NC 28078Off Market
- $303,5003 bd1 ba1.3k sqft309 Hillcrest Dr, Huntersville, NC 28078Off Market
- $354,9003 bd2 ba1.4k sqft306 Greenway St, Huntersville, NC 28078Off Market
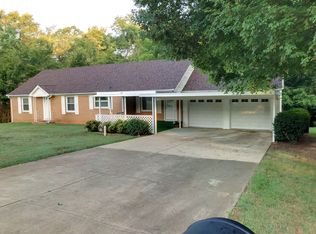
- $410,0004 bd2 ba1.9k sqft308 Greenway St, Huntersville, NC 28078Sold
- $328,0003 bd2 ba1.2k sqft400 Greenway St, Huntersville, NC 28078Off Market
- $529,5003 bd3 ba2.7k sqft304 Greenway St, Huntersville, NC 28078Off Market
- $378,1003 bd2 ba1.5k sqft308 Hillcrest Dr, Huntersville, NC 28078Off Market
Nearby schools
GreatSchools rating
- 7/10Huntersville ElementaryGrades: K-5Distance: 0.4 mi
- 10/10Bailey Middle SchoolGrades: 6-8Distance: 4.3 mi
- 7/10William Amos Hough HighGrades: 9-12Distance: 4.5 mi
Get a cash offer in 3 minutes
Find out how much your home could sell for in as little as 3 minutes with a no-obligation cash offer.
Estimated market value
$713,000
Get a cash offer in 3 minutes
Find out how much your home could sell for in as little as 3 minutes with a no-obligation cash offer.
Estimated market value
$713,000
- North Carolina
- Mecklenburg County
- Huntersville
- 28078
- 305 Hillcrest Dr
Nearby cities
Nearby zip codes
Other Huntersville Topics
