Skip main navigation
Sold for $490,000
  • $490,000

    305 HILLS ROAD, NOKOMIS, FL 34275

    2beds
    1,219sqft
    Single Family Residence
    Built in 1979
    0.42 Acres Lot
    $517,100 Zestimate®
    $402/sqft
    $2,005 Estimated rent

    Home value

    $517,100

    $491,000 - $543,000

    $2,005/mo

    Zestimate® history
    Loading
    Loading...

    Owner options

    List your home for rent

    $2,005/mo

    Rent Zestimate®

    Find your next renter with Zillow Rental Manager. Plus, with online applications, you can quickly screen prospective tenants – for free.

    Learn more

    $2,005/mo

    Rent Zestimate®

    Refinance and save

    $3,342/mo

    Est. payment

    Refinancing to a lower rate could help reduce your monthly payments and save thousands over the life of the loan.

    See today's rates

    $3,342/mo

    Est. payment

    Explore your selling options

    Work with a Zillow partner agent

    Leverage their expertise and Zillow's premium Showcase listings to get your home seen by more buyers.

    Get started

    List with your own agent

    Get your home in front of millions of buyers by listing it on Zillow.

    Learn how to do it

    Sell it yourself

    Take full control of how buyers see your home on Zillow by listing For Sale by Owner (FSBO).

    List your home

    What's special

    Charming kitchen breakfast nookElegant brick paver driveway
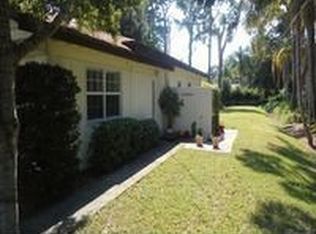
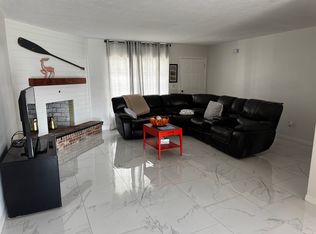
    Casual Coastal Elegance Meets Unrestricted Freedom in Nokomis! Discover the perfect blend of casual upscale living, high-end modernization, and unparalleled flexibility in this beautifully renovated 2-bedroom, 2-bathroom single-family residence. Positioned on an expansive, rare 18,000+ sq ft lot west of US-41, this property exudes modern coastal charm starting at the elegant brick paver driveway. Step inside to find a thoughtfully handicap assessable designed seamless interior boasting high-grade matching tile flowing consistently throughout the entire home. The floor plan maximizes functionality with a dedicated computer room/home office, a charming kitchen breakfast nook, and a beautifully updated kitchen tailored for effortless entertaining. Privacy and accessibility meet in the master suite, featuring stylish sliding barn doors that open into a fully handicap-accessible master bedroom and master bath.The home has been substantially upgraded with top-tier structural, HVAC, electrical, and energy-efficient systems. High-impact hurricane windows and doors offer premium storm protection and acoustic peace, while an advanced solar panel system drastically reduces your energy footprint. Rest easy knowing the home features a completely re-piped interior plumbing system, high-efficiency spray foam insulation in the ceiling, a convenient oversized 1-car attached garage, and a new 24 gauge standing seam metal roof engineered with a 45-year life span for ultimate longevity. The crown jewel of this property is its massive, park-like 0.41-acre parcel. Benefiting from absolutely no residential or HOA restrictions, the property is fully enclosed by a secure fence. The grounds feature a lush lawn and arbor fence for additional privacy that is supported by a full irrigation system, complete with a well dedicated entirely to watering. This estate is a rare haven for outdoor enthusiasts—bring your large trucks, boats, trailers, and RVs with total freedom. There is more than enough room to build a custom workshop, add a resort-style pool, or establish a private tropical oasis. Whether you are looking to plant roots or secure a seamless, low-maintenance winter retreat, this property offers a premium slice of the Florida lifestyle.Neighborhood & Location:Nestled in a serene, highly sought-after pocket of Nokomis, this property places you biking distance from the very best of Florida's Gulf Coast. Enjoy daily proximity to the historic Nokomis Beach and the pristine shores of Casey Key, famous for its uncrowded sandy beaches, exceptional fishing, and breathtaking sunsets. Outdoor recreation is at your doorstep with quick access to the standard-setting Legacy Trail for miles of uninterrupted biking and walking, as well as nearby boat ramps and the scenic Oscar Shear State Park. The neighborhood seamlessly balances a relaxed, small-town vibe with upscale conveniences. You are just moments away from a vibrant local dining scene—including favorites like Pops Tropical Grill and the Waterfront II—plus minutes away to the new Sarasota Memorial Hospital, boutique shopping, A-rated schools, and the historic charm of Downtown Venice.

    Zillow last checked:

    Listing updated:

    Listed by:

    Tom Wentzel 941-306-8258,

    FINE PROPERTIES 941-782-0000,

    Joshua Wentzel 941-544-2665,

    FINE PROPERTIES

    Bought with:

    Gina Kiger, 3471515

    WAGNER REALTY

    Source: Stellar MLS,MLS#: A4705584MLS LogoOriginating MLS: Sarasota - Manatee

    Facts & features

    Interior

    Bedrooms & bathrooms
    • Bedrooms: 2
    • Bathrooms: 2
    • Full bathrooms: 2
    Primary bedroom
    • Features: Built-in Closet
    • Level: First
    • Area: 159.65 Square Feet
    • Dimensions: 15.5x10.3
    Bedroom 2
    • Features: Built-in Closet
    • Level: First
    • Area: 107.91 Square Feet
    • Dimensions: 9.9x10.9
    Primary bathroom
    • Level: First
    • Area: 49.5 Square Feet
    • Dimensions: 9.9x5
    Bathroom 2
    • Level: First
    • Area: 71.25 Square Feet
    • Dimensions: 9.5x7.5
    Den
    • Level: First
    • Area: 116.48 Square Feet
    • Dimensions: 12.8x9.1
    Kitchen
    • Level: First
    • Area: 124.8 Square Feet
    • Dimensions: 7.8x16
    Living room
    • Level: First
    • Area: 382.5 Square Feet
    • Dimensions: 17x22.5
    Heating
    • Central
    Cooling
    • Central Air
    Appliances
    • Included: Dishwasher, Dryer, Microwave, Range, Refrigerator, Washer
    • Laundry: In Garage
    Features
    • Living Room/Dining Room Combo, Open Floorplan, Solid Surface Counters
    • Flooring: Ceramic Tile
    • Doors: Sliding Doors
    • Has fireplace: No
    Interior area
    • Total structure area: 1,691
    • Total interior livable area: 1,219 sqft

    Property

    Parking
    • Total spaces: 1
    • Parking features: Garage - Attached
    • Attached garage spaces: 1
    Features
    • Levels: One
    • Stories: 1
    Lot
    • Size: 0.42 Acres
    Details
    • Parcel number: 0166160007
    • Zoning: RSF1
    • Special conditions: None

    Construction

    Type & style
    • Home type: SingleFamily
    • Property subtype: Single Family Residence
    Materials
    • Block, Concrete, Stucco
    • Foundation: Slab
    • Roof: Metal
    Condition
    • New construction: No
    • Year built: 1979

    Utilities & green energy

    • Sewer: Septic Tank
    • Water: Public
    • Utilities for property: Public

    Community & HOA

    Community
    • Pet fee: $0 monthly
    • Subdivision: HILLS SUB JESSE K
    HOA
    • Has HOA: No
    Location
    • Region: Nokomis

    Financial & listing details

    • Price per square foot: $402/sqft
    • Tax assessed value: $339,700
    • Annual tax amount: $4,060
    • Date on market: 9/15/2026
    • Cumulative days on market: 20 days
    • Ownership: Fee Simple
    • Total actual rent: 0
    • Road surface type: Paved

    Price history

    DateEventPrice
    10/26/2026Sold$490,000-9.3%$402/sqft
    Source: Stellar MLS #A4705584 Report a problem
    10/5/2026Pending sale$539,999$443/sqft
    Source: Stellar MLS #A4705584 Report a problem
    9/15/2026Listed for sale$539,999+237.5%$443/sqft
    Source: Stellar MLS #A4705584 Report a problem
    6/7/2019Sold$160,000-8.6%$131/sqft
    Source: Public Record Report a problem
    3/25/2019Listed for sale$175,000$144/sqft
    Source: BRAND REALTY & ASSOCIATES #N6104927 Report a problem

    Public tax history

    YearProperty taxesTax assessment
    2025$4,060 +5.1%$339,700 +0.1%
    2024$3,861 -2.2%$339,300 -2.5%
    2023$3,949 +10.2%$348,053 +10.1%
    2022$3,582 +17.4%$316,100 +44.2%
    2021$3,051 +23.9%$219,200 +30.4%
    2020$2,462 +2.4%$168,100 +0.8%
    2019$2,405 $166,700 +78.5%
    2018$2,405 +135.9%$93,389 +2.1%
    2017$1,020 +0.4%$91,468 -41.4%
    2016$1,015 $156,100 +6.7%
    2015$1,015 $146,300 +68.2%
    2014$1,015 +1.1%$86,954
    2013$1,004 +2.9%$86,954 +1.7%
    2012$975 -3.1%$85,500 -3.7%
    2011$1,006 -0.4%$88,806 +1.5%
    2010$1,010 +9.5%$87,494 +2.7%
    2009$922 $85,194 +0.1%
    2008$922 -10.8%$85,109 +3%
    2007$1,033 $82,630 +2.5%
    2006-- $80,615 +3%
    2005-- $78,267 +3%
    2004$1,024 -0.3%$75,987 +1.9%
    2003$1,027 -3.8%$74,570 +2.4%
    2002$1,068 +6%$72,822 +1.6%
    2001$1,008 +1.3%$71,675 +3%
    2000$994 $69,587
    Find assessor info on the county website

    Neighborhood: 34275

    Nearby schools

    GreatSchools rating
    Schools provided by the listing agent
    • Elementary: Laurel Nokomis Elementary
    • Middle: Venice Area Middle
    • High: Venice Senior High

    Source: Stellar MLS. This data may not be complete. We recommend contacting the local school district to confirm school assignments for this home.

    Get a cash offer in 3 minutes
    Find out how much your home could sell for in as little as 3 minutes with a no-obligation cash offer.
    Estimated market value
    $517,100
    Get a cash offer in 3 minutes
    Find out how much your home could sell for in as little as 3 minutes with a no-obligation cash offer.
    Estimated market value
    $517,100