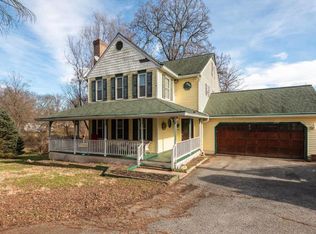
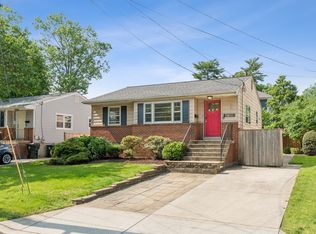
Welcome home to your fantastic 5 bedroom, 2 full bath, 2 half bath home nestled in close in Silver Spring. The main level of this wonderful house features an open floor plan kitchen and dining room that boast hardwood floors, stainless appliances, and granite counters. There is also a convenient office or den on this level. Brand new flooring throughout the main level including luxury vinyl plank in the kitchen and dining as well as new carpet in the main level bedroom.
Travel up a few stairs to the family room with vaulted ceilings, as well as a bedroom with a half bathroom. This level also has the entrance to the back patio and spacious backyard, where you can enjoy a cool beverage. Up a few more stairs you'll find 3 more nice sized bedrooms and 2 full bathrooms.
In the lower level is another bonus room, another half bathroom, and tons of storage in the laundry and utility room.
Lease Terms:
Available Now!
12-month minimum lease
Tenant responsible for all utilities
Tenant responsible for yard maintenance and gutter cleaning
No smoking inside of property
Pets considered on a case by case basis (no large dogs) with monthly pet rent
Security deposit is one months rent
To Apply:
Each adult applicant must fill out their own application and pay $50.00 application fee. Please be sure to upload a copy of your drivers license and last two pay stubs.
House for rent
$3,000/moFees may apply
305 Hillsboro Dr, Silver Spring, MD 20902
4beds
2,254sqft
Price may not include required fees and charges. Learn more|
Single family residence
Available now
Cats, small dogs OK
Air conditioner
In unit laundry
Central
What's special
Spacious backyardHardwood floorsConvenient office or denStainless appliancesGranite counters
- 76 days |
- -- |
- -- |
Zillow last checked:
Listing updated:
Travel times

Let’s turn your rent into credit progress
Build credit history with every on-time payment and get credit for the payment you’re already making.
Facts & features
Interior
Bedrooms & bathrooms
- Bedrooms: 4
- Bathrooms: 3
- Full bathrooms: 2
- 1/2 bathrooms: 1
Heating
- Central
Cooling
- Air Conditioner
Appliances
- Included: dryer, washer
- Laundry: In Unit
Interior area
- Total interior livable area: 2,254 sqft
Property
Parking
- Details: Contact manager
Details
- Parcel number: 1301331124
Construction
Type & style
- Home type: SingleFamily
- Property subtype: Single Family Residence
Community & HOA
Location
- Region: Silver Spring
Financial & listing details
- Lease term: Contact For Details
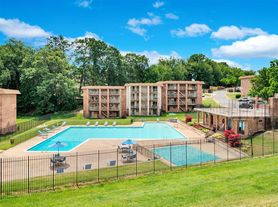
Nearby apartments for rent



Price history
| Date | Event | Price |
|---|---|---|
| 8/4/2026 | Price change | $3,000-6.3%$1/sqft |
Source: Zillow Rentals Report a problem | ||
| 6/8/2026 | Listed for rent | $3,200+18.5%$1/sqft |
Source: Zillow Rentals Report a problem | ||
| 10/6/2021 | Listing removed | -- |
Source: Zillow Rental Network Premium Report a problem | ||
| 9/10/2021 | Listed for rent | $2,700+8%$1/sqft |
Source: Zillow Rental Network Premium Report a problem | ||
| 9/5/2019 | Listing removed | $2,500$1/sqft |
Source: Streamline Management, LLC Report a problem | ||
| 8/7/2019 | Listed for rent | $2,500$1/sqft |
Source: Streamline Management, LLC Report a problem | ||
| 9/30/2012 | Listing removed | $2,300$1/sqft |
Source: iseemedia #mc7916260 Report a problem | ||
| 8/30/2012 | Listed for sale | $2,300-99.2%$1/sqft |
Source: iseemedia #mc7916260 Report a problem | ||
| 12/6/2002 | Sold | $280,000$124/sqft |
Source: Public Record Report a problem | ||
| 2/15/2002 | Sold | $280,000+55.6%$124/sqft |
Source: Agent Provided Report a problem | ||
| 5/25/1994 | Sold | $179,900$80/sqft |
Source: Public Record Report a problem | ||
Neighborhood: 20902
Nearby schools
GreatSchools rating
- 4/10Kemp Mill Elementary SchoolGrades: PK-5Distance: 0.2 mi
- 4/10Odessa Shannon Middle SchoolGrades: 6-8Distance: 1 mi
- 5/10Northwood High SchoolGrades: 9-12Distance: 5.8 mi