Skip main navigation
Off market
Street View
  • $1,023,900

    305 Hillside Ave, Prospect Heights, IL 60070

    4beds
    4,322sqft
    SingleFamily
    Built in 2014
    0.89 Acres Lot
    $1,023,900 Zestimate®
    $237/sqft
    $5,317 Estimated rent

    Home value

    $1,023,900

    $962,000 - $1.09M

    $5,317/mo

    Zestimate® history
    Loading
    Loading...

    Owner options

    List your home for rent

    $5,317/mo

    Rent Zestimate®

    Find your next renter with Zillow Rental Manager. Plus, with online applications, you can quickly screen prospective tenants – for free.

    Learn more

    $5,317/mo

    Rent Zestimate®

    Refinance and save

    $7,167/mo

    Est. payment

    Refinancing to a lower rate could help reduce your monthly payments and save thousands over the life of the loan.

    See today's rates

    $7,167/mo

    Est. payment

    Explore your selling options

    Work with a Zillow partner agent

    Leverage their expertise and Zillow's premium Showcase listings to get your home seen by more buyers.

    Get started

    List with your own agent

    Get your home in front of millions of buyers by listing it on Zillow.

    Learn how to do it

    Sell it yourself

    Take full control of how buyers see your home on Zillow by listing For Sale by Owner (FSBO).

    List your home

    What's special

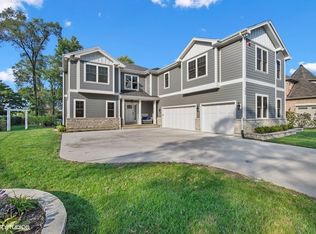
    Thoughtfully Designed and Constructed, this Stunning Home will Impress! Top quality craftsmanship and materials used is evident. Perfectly positioned on oversized lot provides you with spectacular views of nature overlooking wetlands of Izaak Walton Park, one of the few remaining wild life sanctuaries in the area, and sunsets over the pond! Stately curb appeal with stunning landscape, and massive double door entry sets the tone. Open Foyer with its 2 story ceiling, double front hall closet with organizers is the ideal Welcome to my Home! Living room features hardwood floors, detailed ceiling trim and bright windows overlooking front yard. 1st floor Office allows for privacy with double french doors and showcases handsome trim work! Gourmet Kitchen is perfectly executed for those that Love to Cook and Entertain! Timeless Custom Cabinetry will WOW you! Expansive Center Island with Storage and Breakfast Bar will be your gathering spot! Additional cabinetry lines the walls for optimal storage! Kitchen easily flows into the sunny family room highlighted with a beamed, vaulted ceiling, amazing windows and glass doors to yard and elegant stone front fireplace to cozy up to! Dining room has accent ceiling trim & large windows! 1st floor laundry room is huge, finished with cabinetry, sink and ton of storage! 4th Bedroom option is on main floor and includes a generous closet and full private bathroom! Travertine Stairs and Custom Wrought Iron Railing leads you to the 2nd floor & the bright and open landing. Gorgeous Main En-Suite, Walk in Closet with built in organizers, Separate Exercise/Flex Room and Beautiful Spa Bathroom with Dual Sinks, Soaking Tub, Massive Shower with multiple water heads and heated floors for added warmth! Additional Bedrooms on 2nd floor also include rich hardwood floors and both have Walk in Closets! 2nd floor Full Bathroom is finished with a classic vanity and has a large tub and custom tile work surrounding shower! Exceptional Yard provides year round color and interest with its mature trees and shrubs! Party sized brick paver patio is a wonderful spot for friends. NOTE this home features 2 garages! One in front of home with expanded driveway and second garage is accessed in the back for privacy and ease. Lot measuring 112 x 206 x 100 x 257 giving you plenty of space for games and toys! If you are looking for luxury and a sense of privacy, then this is for you! This Home is served by JOHN HERSEY HIGH SCHOOL. SMART home has been wired for audio, lighting, security system with HD Cameras and Keyless Entry! Wonderful location to great shopping at Randhurst Mall, dining and entertainment.

    This property is off market, which means it's not currently listed for sale or rent on Zillow. This may be different from what's available on other websites or public sources.
    Facts & features

    Interior

    Bedrooms & bathrooms
    • Bedrooms: 4
    • Bathrooms: 4
    • Full bathrooms: 3
    • 1/2 bathrooms: 1
    Heating
    • Forced air, Gas
    Cooling
    • Central
    Appliances
    • Included: Dishwasher, Dryer, Garbage disposal, Microwave, Range / Oven, Refrigerator, Washer
    Features
    • Flooring: Tile, Hardwood
    • Basement: None
    • Has fireplace: Yes
    Interior area
    • Total interior livable area: 4,322 sqft

    Property

    Parking
    • Total spaces: 3
    • Parking features: Garage - Attached, Garage - Detached
    Features
    • Exterior features: Stone, Stucco, Brick
    • Has view: Yes
    • View description: Water
    • Has water view: Yes
    • Water view: Water
    Lot
    • Size: 0.89 Acres
    Details
    • Parcel number: 0322412002

    Construction

    Type & style
    • Home type: SingleFamily
    Materials
    • Frame
    • Foundation: Crawl/Raised
    • Roof: Asphalt
    Condition
    • Year built: 2014

    Utilities & green energy

    • Sewer: Sewer-Public

    Community & neighborhood

    Location
    • Region: Prospect Heights

    Other

    Other facts
    • Addtl Room 5 Level: Not Applicable
    • Air Conditioning: Central Air, Zoned
    • Appliances: Microwave, Dishwasher, Disposal, Washer, Dryer, Oven-Double, All Stainless Steel Kitchen Appliances, High End Refrigerator
    • 2nd Bedroom Level: 2nd Level
    • Driveway: Asphalt
    • Exterior Building Type: Brick, Stone
    • Foundation: Concrete
    • Heat/Fuel: Gas, Forced Air, Indv Controls, Zoned
    • Sewer: Sewer-Public
    • Listing Type: Exclusive Right To Sell
    • Master Bedroom Level: 2nd Level
    • Parking Type: Garage
    • Tax Exemptions: Homeowner
    • Addtl Room 1 Level: Main Level
    • Dining Room Level: Main Level
    • Kitchen Type: Eating Area-Breakfast Bar, Pantry-Closet, Island
    • Kitchen Level: Main Level
    • Lot Description: Landscaped Professionally, Water View
    • Living Room Level: Main Level
    • Basement: Slab, Crawl
    • Equipment: CO Detectors, Water-Softener Owned, Sump Pump, Humidifier, Fire Sprinklers, Backup Sump Pump;, Security System
    • Roof Type: Asphalt/Glass (Shingles)
    • Living Room Flooring: Hardwood
    • 2nd Bedroom Flooring: Hardwood
    • 3rd Bedroom Flooring: Hardwood
    • 3rd Bedroom Level: 2nd Level
    • Other Information: School Bus Service
    • Master Bedroom Flooring: Hardwood
    • Addtl Room 2 Level: 2nd Level
    • Waterfront (Y/N): Yes
    • Fireplace Type/Details: Gas Starter, Gas Logs
    • Bath Amenities: Separate Shower, Double Sink, Soaking Tub, Full Body Spray Shower, Double Shower
    • Water: Well-Private
    • Addtl Room 1 Flooring: Hardwood
    • Addtl Room 3 Level: Main Level
    • Addtl Room 3 Name: Foyer
    • Family Room Level: Main Level
    • Age: 6-10 Years
    • Addtl Room 2 Flooring: Carpet
    • Addtl Room 1 Name: Office
    • Addtl Room 4 Flooring: Hardwood
    • Addtl Room 4 Level: 2nd Level
    • Dining Room: Combined w/ FamRm
    • Addtl Room 4 Name: Walk in Closet
    • Addtl Room 2 Name: Exercise Rm
    • 4th Bedroom Level: Main Level
    • 4th Bedroom Flooring: Hardwood
    • Addtl Room 10 Level: Not Applicable
    • Addtl Room 6 Level: Not Applicable
    • Addtl Room 7 Level: Not Applicable
    • Addtl Room 8 Level: Not Applicable
    • Addtl Room 9 Level: Not Applicable
    • Frequency: Not Applicable
    • Status: Pending
    • Area Amenities: Pond/Lake, Street Paved
    • Square Feet Source: Plans
    • Master Bedroom Bath (Y/N): Full
    • Garage On-Site: Yes
    • Interior Property Features: 1st Floor Bedroom, Hardwood Floors, Vaulted/Cathedral Ceilings, 1st Floor Laundry, Heated Floors, 1st Floor Full Bath, Walk-In Closet(s)
    • Recent Rehab (Y/N): Yes
    • Exterior Property Features: Patio, Brick Paver Patio
    • Fireplace Location: Family Room
    • Is Parking Included in Price: Yes
    • Laundry Flooring: Stone
    • Family Room Flooring: Stone
    • Kitchen Flooring: Stone
    • Addtl Room 3 Flooring: Stone
    • Type of House 2: 2 Stories
    • Garage Type: Detached2, Attached2, Attached, Detached
    • Laundry Level: Main Level
    • Additional Rooms: Foyer, Office, Exercise Room, Walk In Closet
    • Garage Ownership: Owned
    • Dining Room Flooring: Stone
    • Lot Dimensions: 112 X 206 X 100 X 257
    • Rebuilt (Y/N): Yes
    • Aprox. Total Finished Sq Ft: 0
    • Total Sq Ft: 0
    • Rebuilt Year: 2014
    • Tax Year: 2018
    • Parcel Identification Number: 03224120020000

    Price history

    DateEventPrice
    12/14/2020Sold$745,000-3.1%$172/sqft
    Source: MRED as distributed by MLS GRID #10751533 Report a problem
    10/10/2020Pending sale$769,000$178/sqft
    Source: @properties #10751533 Report a problem
    10/1/2020Price change$769,000-2.5%$178/sqft
    Source: @properties #10751533 Report a problem
    9/1/2020Listed for sale$789,000$183/sqft
    Source: @properties #10751533 Report a problem
    8/24/2020Pending sale$789,000$183/sqft
    Source: @properties #10751533 Report a problem
    7/7/2020Listed for sale$789,000-12%$183/sqft
    Source: @properties #10751533 Report a problem
    9/5/2018Listing removed$897,000$208/sqft
    Source: RE/MAX Suburban #09876268 Report a problem
    4/4/2018Price change$897,000-0.2%$208/sqft
    Source: RE/MAX Suburban #09876268 Report a problem
    3/7/2018Price change$899,000-9.1%$208/sqft
    Source: RE/MAX Suburban #09876268 Report a problem
    8/17/2017Listed for sale$989,000+281.9%$229/sqft
    Source: 4 Sale Realty Advantage #09723923 Report a problem
    6/4/2010Listing removed$259,000$60/sqft
    Source: LAKES REALTY GROUP #07449579 Report a problem
    5/18/2010Listed for sale$259,000+7.9%$60/sqft
    Source: LAKES REALTY GROUP #07449579 Report a problem
    5/3/2010Sold$240,000-14%$56/sqft
    Source: MRED as distributed by MLS GRID #07449579 Report a problem
    3/14/2010Listed for sale$279,000$65/sqft
    Source: Lakes Realty Group #07449579 Report a problem

    Public tax history

    YearProperty taxesTax assessment
    2024-- $52,846
    2023$14,886 -11%$52,846 -15.8%
    2022$16,729 -6.2%$62,789 +15.4%
    2021$17,834 +9.5%$54,388
    2020$16,285 +0.1%$54,388 -10.6%
    2019$16,271 +9.9%$60,837 +18.6%
    2018$14,800 -4.1%$51,311 -4.7%
    2017$15,425 -42.9%$53,841 -43.3%
    2016$27,036 +36.6%$95,021 +50.9%
    2015$19,786 +131.7%$62,976 +129.3%
    2014$8,539 -53.1%$27,468 -54.2%
    2013$18,189 +67%$59,982 +47.3%
    2012$10,889 +428.6%$40,711 +389.7%
    2011$2,060 -64.4%$8,313 -67.7%
    2010$5,781 -30.7%$25,712 -32.3%
    2009$8,345 +37.8%$37,984 -7%
    2008$6,058 +257.3%$40,844
    2007$1,696 -14.7%$40,844 +49.9%
    2006$1,987 -0.2%$27,241
    2005$1,992 -2.3%$27,241
    2004$2,040 -12.2%$27,241 +20.6%
    2003$2,323 +7.7%$22,590
    2002$2,157 -17%$22,590
    2001$2,599 +3.1%$22,590 +15.4%
    2000$2,521 +0%$19,570
    1999$2,521 $19,570

    Find assessor info on the county website

    Neighborhood: 60070

    Nearby schools

    GreatSchools rating
    Schools provided by the listing agent
    • Elementary: Dwight D Eisenhower Elementary S
    • Middle: Macarthur Middle School
    • High: John Hersey High School

    Source: The MLS. This data may not be complete. We recommend contacting the local school district to confirm school assignments for this home.

    Get a cash offer in 3 minutes
    Find out how much your home could sell for in as little as 3 minutes with a no-obligation cash offer.
    Estimated market value
    $1,023,900
    Get a cash offer in 3 minutes
    Find out how much your home could sell for in as little as 3 minutes with a no-obligation cash offer.
    Estimated market value
    $1,023,900