Skip main navigation
Sold
  • Price Unknown

    305 Hines Xing, Bullard, TX 75757

    4beds
    2,842sqft
    Single Family Residence
    Built in 2003
    1.76 Acres Lot
    $668,500 Zestimate®
    $--/sqft
    $4,901 Estimated rent

    Home value

    $668,500

    $628,000 - $715,000

    $4,901/mo

    Zestimate® history
    Loading
    Loading...

    Owner options

    List your home for rent

    $4,901/mo

    Rent Zestimate®

    Find your next renter with Zillow Rental Manager. Plus, with online applications, you can quickly screen prospective tenants – for free.

    Learn more

    $4,901/mo

    Rent Zestimate®

    Refinance and save

    $750/mo

    Est. payment

    Refinancing to a lower rate could help reduce your monthly payments and save thousands over the life of the loan.

    See today's rates

    $750/mo

    Est. payment

    Explore your selling options

    Work with a Zillow partner agent

    Leverage their expertise and Zillow's premium Showcase listings to get your home seen by more buyers.

    Get started

    List with your own agent

    Get your home in front of millions of buyers by listing it on Zillow.

    Learn how to do it

    Sell it yourself

    Take full control of how buyers see your home on Zillow by listing For Sale by Owner (FSBO).

    List your home

    What's special

    Sparkling poolBeautifully modernized bathroomsCentral vacuum systemFully equipped outdoor kitchenExpansive beautifully landscaped groundsAbundant storagePlantation shutters
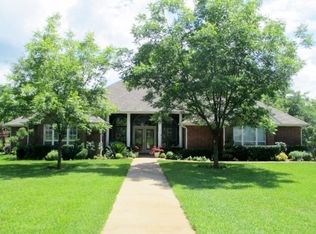
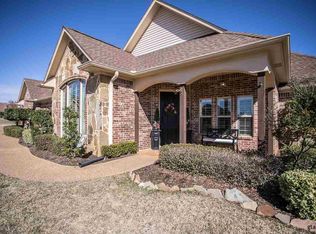
    Elegant Luxury Meets Backyard Oasis in Pecan Valley Ranch Welcome to your own private paradise in the highly desirable Pecan Valley Ranch subdivision. Situated on a sprawling, fully fenced 1.7-acre lot, this magnificent estate blends sophisticated elegance with everyday comfort. From the moment you step through the front door, you are greeted by breathtaking, panoramic views of the pristine pool and expansive, beautifully landscaped grounds. The heart of the home is a chef’s dream, featuring an updated gourmet kitchen equipped with premium appliances and a statement vent hood. The seamless flow leads you into an inviting living area, complete with custom built-in cabinetry designed to showcase your treasures while offering abundant storage. Continuous updates include gorgeous flooring replaced in 2023, plantation shutters, and beautifully modernized bathrooms—including a primary suite with a fabulous, spa-like walk-in shower. Step outside into your personal resort. The current owners spared no expense creating a backyard oasis, featuring a sparkling pool, a fully equipped outdoor kitchen, and a cozy gas fire pit perfect for starlit evenings. The crown jewel of the outdoor space is the 400-square-foot pool house, complete with its own private bathroom—ideal for a guest suite, home office, or ultimate game room. Pool house has 430 square feet with a bathroom and a kitchen. Hidden Gems: This home is as smart as it is beautiful, featuring a central vacuum system and a rare, ultra-convenient attic lift for effortless storage access. Rich in detail and impeccably maintained, this estate offers a lifestyle of unmatched luxury. Schedule your private tour today and prepare to fall in love!

    Zillow last checked:

    Listing updated:

    Listed by:

    Dottie Miles 903-806-1072,

    Berkshire Hathaway HomeServices Premier Properties

    Bought with:

    Jacob Ashley, TREC #0636001 - David Kurtz

    Dwell Realty

    Source: GTARMLS,MLS#: 26008273MLS Logo

    Facts & features

    Interior

    Bedrooms & bathrooms
    • Bedrooms: 4
    • Bathrooms: 3
    • Full bathrooms: 3
    Bathroom
    • Features: Shower Only, Shower/Tub
    Heating
    • Central/Gas
    Cooling
    • Central Electric
    Appliances
    • Included: Dishwasher, Microwave, Gas Oven, Gas Cooktop
    Features
    • Master Bedroom Split, Walk-In Closet, Central Vacuum, Ceiling Fan, Pantry
    • Windows: Plantation Shutters
    • Fireplace features: Gas
    Interior area
    • Total structure area: 2,842
    • Total interior livable area: 2,842 sqft

    Property

    Parking
    • Total spaces: 3
    • Parking features: Concrete
    • Garage spaces: 3
    Features
    • Levels: One
    • Stories: 1
    • Patio & porch: Covered
    • Exterior features: Outdoor Grill, Outdoor Kitchen
    • Pool features: Gunite, In Ground
    • Fencing: Wood
    Lot
    • Size: 1.76 Acres
    Details
    • Parcel number: 161260000000024001

    Construction

    Type & style
    • Home type: SingleFamily
    • Architectural style: Traditional
    • Property subtype: Single Family Residence
    Materials
    • Brick
    • Foundation: Slab
    • Roof: Composition
    Condition
    • Pre-owned
    • Year built: 2003

    Utilities & green energy

    • Sewer: Aerobic Septic

    Community & HOA

    Community
    • Security: Security System
    • Subdivision: Pecan valley Ranch
    HOA
    • Has HOA: Yes
    • HOA fee: $750 annually
    Location
    • Region: Bullard

    Financial & listing details

    • Tax assessed value: $639,428
    • Annual tax amount: $12,864
    • Date on market: 6/11/2026
    • Listing terms: Conventional,FHA,VA Loan,Cash

    Price history

    DateEventPrice
    8/12/2026Listing removed$664,000$234/sqft
    Source: BHHS broker feed #26008273 Report a problem
    7/24/2026Pending sale$664,000$234/sqft
    Source: BHHS broker feed #26008273 Report a problem
    7/15/2026Sold--
    Source: GTARMLS #26008273 Report a problem
    6/17/2026Pending sale$664,000$234/sqft
    Source: GTARMLS #26008273 Report a problem
    6/11/2026Listed for sale$664,000+74.8%$234/sqft
    Source: GTARMLS #26008273 Report a problem
    6/26/2017Sold--
    Source: GTARMLS #10078850 Report a problem
    5/24/2017Pending sale$379,900$134/sqft
    Source: RE/MAX Tyler #10078850 Report a problem
    5/2/2017Price change$379,900-2.3%$134/sqft
    Source: RE/MAX TYLER #10078850 Report a problem
    3/10/2017Listed for sale$389,000$137/sqft
    Source: RE/MAX TYLER #10078850 Report a problem

    Public tax history

    YearProperty taxesTax assessment
    2024$10,849 +12%$639,428 +5.7%
    2023$9,684 -4.3%$605,001 +35.5%
    2022$10,121 +13.2%$446,395 +13.4%
    2021$8,937 +8.8%$393,811 +9.3%
    2020$8,218 -1.8%$360,342 +3.3%
    2019$8,369 -5.2%$348,750
    2018$8,825 -3.6%$348,750 +0.9%
    2017$9,150 +18.4%$345,570 +7.2%
    2016$7,728 +8.7%$322,439 +2.7%
    2015$7,109 $313,868
    2014$7,109 +3.1%--
    2013$6,894 -2.3%--
    2012$7,057 -6.8%--
    2011$7,575 --
    2010-- $313,838
    2009-- $313,838 +0.2%
    2008-- $313,100
    2007-- $313,100
    2006-- $313,100 +5%
    2005-- $298,100 +19.9%
    2004-- $248,700
    Find assessor info on the county website

    Neighborhood: 75757

    Nearby schools

    GreatSchools rating
    Schools provided by the listing agent
    • Elementary: Bullard
    • Middle: Bullard
    • High: Bullard

    Source: GTARMLS. This data may not be complete. We recommend contacting the local school district to confirm school assignments for this home.

    Sell for more on Zillow
    Get a Zillow Showcase℠ listing at no additional cost and you could sell for .
    $668,500
    2% more
    +$13,370
    With Zillow Showcase(estimated)
    $681,870
    Sell for more on Zillow
    Get a Zillow Showcase℠ listing at no additional cost and you could sell for .
    $668,500
    2% more
    +$13,370
    With Zillow Showcase(estimated)
    $681,870