Skip main navigation
Sold for $462,600
  • $462,600

    305 Hodges Ct, Chatham, IL 62629

    4beds
    2,155sqft
    Single Family Residence, Residential
    Built in 2025
    -- sqft lot
    $452,000 Zestimate®
    $215/sqft
    $2,740 Estimated rent

    Home value

    $452,000

    $425,000 - $484,000

    $2,740/mo

    Zestimate® history
    Loading
    Loading...

    Owner options

    List your home for rent

    $2,740/mo

    Rent Zestimate®

    Find your next renter with Zillow Rental Manager. Plus, with online applications, you can quickly screen prospective tenants – for free.

    Learn more

    $2,740/mo

    Rent Zestimate®

    Refinance and save

    $3,264/mo

    Est. payment

    Refinancing to a lower rate could help reduce your monthly payments and save thousands over the life of the loan.

    See today's rates

    $3,264/mo

    Est. payment

    Explore your selling options

    Work with a Zillow partner agent

    Leverage their expertise and Zillow's premium Showcase listings to get your home seen by more buyers.

    Get started

    List with your own agent

    Get your home in front of millions of buyers by listing it on Zillow.

    Learn how to do it

    Sell it yourself

    Take full control of how buyers see your home on Zillow by listing For Sale by Owner (FSBO).

    List your home

    What's special

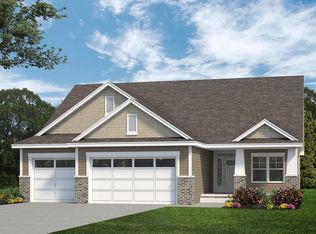
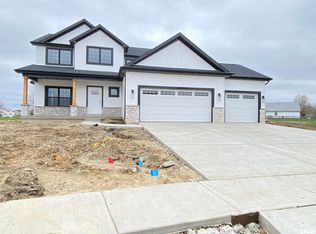
    Custom build sold at list. One and a half story plan with an open main floor that includes the primary bedroom well suited for various buyers. The eat-in kitchen with center island breakfast bar comfortably spills out into the main living room space. The primary suite boasts two walk-in-closets, a large soaker tub complimenting the separate stand up shower, and double vanity. Rounding out the first floor is the sizable laundry/mudroom off the garage complete with locker style drop zone. Head upstairs for the remaining three bedrooms serviced by a double vanity bathroom built for high traffic with the tub/shower tucked behind the pocket door. Full unfinished basement with egress window for a future bedroom and plumbing roughed in the floor for future bathroom.

    Zillow last checked:

    Listing updated:

    Listed by:

    Kathy L Tega Offc:217-787-7000,

    The Real Estate Group, Inc.

    Bought with:

    Melissa D Vorreyer, 475100751

    RE/MAX Professionals

    Source: RMLS Alliance as distributed by MLS GRID,MLS#: CA1039533MLS LogoOriginating MLS: Capital Area Association of Realtors

    Facts & features

    Interior

    Bedrooms & bathrooms
    • Bedrooms: 4
    • Bathrooms: 3
    • Full bathrooms: 2
    • 1/2 bathrooms: 1
    Bedroom 1
    • Level: Main
    • Dimensions: 16ft 5in x 13ft 8in
    Bedroom 2
    • Level: Upper
    • Dimensions: 12ft 7in x 14ft 2in
    Bedroom 3
    • Level: Upper
    • Dimensions: 12ft 3in x 12ft 0in
    Bedroom 4
    • Level: Upper
    • Dimensions: 11ft 1in x 12ft 5in
    Other
    • Level: Main
    • Dimensions: 13ft 6in x 10ft 3in
    Kitchen
    • Level: Main
    • Dimensions: 10ft 0in x 11ft 1in
    Laundry
    • Level: Main
    • Dimensions: 7ft 5in x 11ft 5in
    Living room
    • Level: Main
    • Dimensions: 16ft 11in x 17ft 1in
    Main level
    • Area: 1352
    Upper level
    • Area: 803
    Heating
    • Forced Air
    Cooling
    • Central Air
    Appliances
    • Included: Dishwasher, Disposal, Microwave, Range, Electric Water Heater
    Features
    • Vaulted Ceiling(s)
    • Basement: Egress Window(s),Full,Unfinished
    • Number of fireplaces: 1
    • Fireplace features: Gas Log, Living Room
    Interior area
    • Total structure area: 2,155
    • Total interior livable area: 2,155 sqft

    Property

    Parking
    • Total spaces: 3
    • Parking features: Attached
    • Attached garage spaces: 3
    • Details: Number Of Garage Remotes: 2
    Features
    • Patio & porch: Patio, Porch
    Lot
    • Dimensions: 56 x 205 x 27 x 199 x 155
    • Features: Level
    Details
    • Parcel number: 28010386020

    Construction

    Type & style
    • Home type: SingleFamily
    • Property subtype: Single Family Residence, Residential
    Materials
    • Brick, Vinyl Siding
    • Foundation: Concrete Perimeter
    • Roof: Shingle
    Condition
    • New construction: Yes
    • Year built: 2025

    Utilities & green energy

    • Sewer: Public Sewer
    • Water: Public
    • Utilities for property: Cable Available

    Community & neighborhood

    Location
    • Region: Chatham
    • Subdivision: Foxx Creek Estates

    Price history

    DateEventPrice
    10/22/2025Sold$462,600$215/sqft
    Source: RMLS Alliance as distributed by MLS GRID #CA1039533 Report a problem
    9/29/2025Pending sale$462,600$215/sqft
    Source: RMLS Alliance as distributed by MLS GRID #CA1039533 Report a problem

    Public tax history

    YearProperty taxesTax assessment
    2024$1,230 +8441.7%$16,924 +8854.5%
    2023$14 +1.7%$189 +3.8%
    2022$14 +0.9%$182 +1.7%
    2021$14 +2.3%$179 +2.3%
    2020$14 $175
    2019-- $175
    2018-- --

    Find assessor info on the county website

    Neighborhood: 62629

    Nearby schools

    GreatSchools rating
    Get pre-qualified for a loan
    At Zillow Home Loans, we can pre-qualify you in as little as 5 minutes with no impact to your credit score.

    An equal housing lender. NMLS #10287.