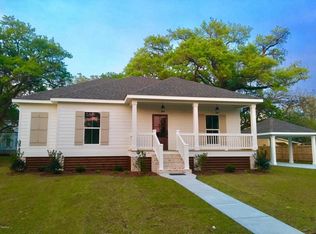
Nestled amongst majestic Live Oaks on one of Waveland's most charming hidden streets, this stunning coastal country cottage offers the perfect blend of privacy, craftsmanship, and coastal living. Just a short stroll from the beautiful Mississippi Gulf Coast beaches, you'll enjoy the best of both worlds—peaceful seclusion and easy access to the shoreline. Golf cart or bike distance to Coleman Ave restaurants and entertainment, as well as downtown Bay St. Louis and the Depot District! Built by the highly regarded JenMar Construction, this thoughtfully designed home showcases exceptional attention to detail throughout. Warm natural wood accents, exposed wrapped beams, shiplap walls and striking red brick feature walls create a rich character and timeless appeal rarely found in today's homes. Abundant natural light fills the interior, enhancing the inviting, open atmosphere. Step outside to your own private backyard retreat, featuring a refreshing Latham fiberglass pool surrounded by lush landscaping and a fully fenced yard perfect for pets. Whether you're enjoying morning coffee on the deck, hosting friends poolside, or unwinding with an evening cocktail under the coastal sky, this home was designed for effortless indoor-outdoor living. The desirable split-bedroom floor plan provides privacy and functionality, while the home's unique architectural details and serene setting make it truly one of a kind. If you've been searching for a home that embodies the relaxed elegance of coastal living, this Waveland gem is not to be missed.
Closed
Price Unknown
305 Hoffman Ln, Waveland, MS 39576
3beds
1,602sqft
Residential, Single Family Residence
Built in 2018
0.28 Acres Lot
$529,800 Zestimate®
$--/sqft
$2,533 Estimated rent
Home value
$529,800
$503,000 - $556,000
$2,533/mo
Zestimate® history
Owner options
List your home for rent
$2,533/mo
Rent Zestimate®
Find your next renter with Zillow Rental Manager. Plus, with online applications, you can quickly screen prospective tenants – for free.
$2,533/mo
Rent Zestimate®
Refinance and save
Refinancing to a lower rate could help reduce your monthly payments and save thousands over the life of the loan.
Explore your selling options
Work with a Zillow partner agent
Leverage their expertise and Zillow's premium Showcase listings to get your home seen by more buyers.
Get startedList with your own agent
Get your home in front of millions of buyers by listing it on Zillow.
Learn how to do itSell it yourself
Take full control of how buyers see your home on Zillow by listing For Sale by Owner (FSBO).
List your homeWhat's special
Refreshing latham fiberglass poolHosting friends poolsideInviting open atmosphereMajestic live oaksPrivate backyard retreatDesirable split-bedroom floor planAbundant natural light
Zillow last checked:
Listing updated:
Listed by:
Matthew J Stieffel 228-224-5530,
Coldwell Banker Alfonso Realty-BSL,
Kaleb Allen 228-297-9661
Bought with:
Holly Lemoine Raymond, B21359
HL Raymond Properties, LLC
Source: MLS United,MLS#: 4151630
Facts & features
Interior
Bedrooms & bathrooms
- Bedrooms: 3
- Bathrooms: 2
- Full bathrooms: 2
Heating
- Central, Electric, Heat Pump
Cooling
- Central Air, Electric
Appliances
- Included: Dishwasher, Microwave, Oven, Refrigerator
- Laundry: Laundry Room
Features
- Stone Counters, Walk-In Closet(s)
- Flooring: Ceramic Tile, Laminate
- Has fireplace: Yes
- Fireplace features: Electric
Interior area
- Total structure area: 1,602
- Total interior livable area: 1,602 sqft
Property
Parking
- Total spaces: 3
- Parking features: Carport, Concrete, Driveway
- Carport spaces: 1
- Has uncovered spaces: Yes
Features
- Levels: One
- Stories: 1
- Patio & porch: Deck, Front Porch, Porch
- Exterior features: See Remarks
- Has private pool: Yes
- Pool features: Fiberglass, In Ground
- Fencing: Back Yard
Lot
- Size: 0.28 Acres
- Dimensions: 100 x 125
Details
- Additional structures: Shed(s)
- Parcel number: 161c002185.001
Construction
Type & style
- Home type: SingleFamily
- Property subtype: Residential, Single Family Residence
Materials
- HardiPlank Type
- Foundation: Pillar/Post/Pier
- Roof: Shingle
Condition
- Move In Ready
- New construction: No
- Year built: 2018
Utilities & green energy
- Sewer: Public Sewer
- Water: Public
- Utilities for property: Cable Connected, Electricity Connected, Natural Gas Connected, Sewer Connected
Community & HOA
Community
- Subdivision: Ulman
HOA
- Has HOA: No
Location
- Region: Waveland
Financial & listing details
- Tax assessed value: $231,338
- Annual tax amount: $2,802
- Date on market: 6/4/2026
- Electric utility on property: Yes
Price history
| Date | Event | Price |
|---|---|---|
| 8/31/2026 | Sold | -- |
Source: MLS United #4151630 Report a problem | ||
| 8/1/2026 | Pending sale | $539,000$336/sqft |
Source: MLS United #4151630 Report a problem | ||
| 7/21/2026 | Price change | $539,000-0.9%$336/sqft |
Source: MLS United #4151630 Report a problem | ||
| 7/1/2026 | Price change | $544,000-0.9%$340/sqft |
Source: MLS United #4151630 Report a problem | ||
| 6/4/2026 | Listed for sale | $549,000$343/sqft |
Source: MLS United #4151630 Report a problem | ||
| 4/30/2019 | Sold | -- |
Source: MLS United #3334892 Report a problem | ||
Public tax history
| Year | Property taxes | Tax assessment |
|---|---|---|
| 2025 | $2,802 -2.4% | $23,134 -2.2% |
| 2024 | $2,872 +7.3% | $23,653 +3.9% |
| 2023 | $2,678 +18.6% | $22,775 +12.1% |
| 2022 | $2,257 +1.1% | $20,324 |
| 2021 | $2,232 | $20,324 +8.6% |
| 2020 | $2,232 +198.4% | $18,719 +235.5% |
| 2019 | $748 | $5,580 |
| 2018 | $748 | $5,580 |
Find assessor info on the county website
Neighborhood: 39576
Nearby homes
- $226,9003 bd1 ba1.7k sqft313 Hoffman Ln, Waveland, MS 39576Off Market
- $585,700-- bd-- ba2.7k sqft303 Hoffman Ln, Waveland, MS 39576Off Market
- $--0.29 acres0 Hoffman St, Waveland, MS 39576Off Market

- $489,4003 bd2 ba1.6k sqft308 Nicholson Ave, Waveland, MS 39576Off Market
- $30,000-- sqft312 Nicholson Ave, Waveland, MS 39576Off Market
- $337,600-- bd-- ba1.6k sqft315 Hoffman Ln, Waveland, MS 39576Off Market
- $276,0002 bd1 ba1.3k sqft304 Nicholson Ave, Waveland, MS 39576Off Market
- $30,000-- sqft314 Nicholson Ave, Waveland, MS 39576Off Market
Nearby schools
GreatSchools rating
- 10/10Waveland Elementary SchoolGrades: PK-2Distance: 1.2 mi
- 8/10Bay Waveland Middle SchoolGrades: 6-8Distance: 2.2 mi
- 9/10Bay High SchoolGrades: 9-12Distance: 2.1 mi
Schools provided by the listing agent
- Elementary: Waveland
- Middle: Bay St. Louis Middle
- High: Bay St Louis
Source: MLS United. This data may not be complete. We recommend contacting the local school district to confirm school assignments for this home.
Sell for more on Zillow
Get a Zillow Showcase℠ listing at no additional cost and you could sell for .
$529,800
2% more
+$10,596
With Zillow Showcase(estimated)
$540,396
Sell for more on Zillow
Get a Zillow Showcase℠ listing at no additional cost and you could sell for .
$529,800
2% more
+$10,596
With Zillow Showcase(estimated)
$540,396
- Mississippi
- Hancock County
- Waveland
- 39576
- 305 Hoffman Ln
