**Additional Lender Incentive – Up to 1%, with use of the preferred lender** Space, style, and location come together in this beautifully maintained single-story home in the sought-after Oaks at Twin Creeks — 4 bedrooms, 3 full baths, and over 2,750 square feet of thoughtfully designed living space. An open-concept layout connects the kitchen, dining, and living areas, ideal for both everyday life and entertaining. The remodeled kitchen anchors the home with granite countertops, a spacious center island, stainless steel appliances, a wine refrigerator, abundant cabinetry, and a sunlit bay window breakfast nook overlooking the backyard. The private primary suite offers a true retreat with dual vanities, a soaking tub, a separate walk-in shower, and a generous walk-in closet. A secondary bedroom with its own full bath adds flexibility — perfect for guests, multigenerational living, or a private home office. Outside, the screened-in back porch overlooks a beautifully landscaped backyard, made for Texas evenings. Additional features include tile flooring throughout, high ceilings, recessed lighting, solar screens, a 220v plug for EV, an automatic sprinkler system, and an attached two-car garage. Set in the established Oaks at Twin Creeks community, this home offers direct access to Mary Moore Searight Metropolitan Park, along with neighborhood parks, playgrounds, sidewalks, and Google Fiber availability. Enjoy easy access to Southpark Meadows, H-E-B, local restaurants, major employers, and quick connections via I-35, Mopac, and SH-45. Move-in ready with the space, location, and upgrades today's buyers are searching for.
Active
$569,000
305 Hogg Pecan Pass, Austin, TX 78748
4beds
2,758sqft
Single Family Residence
Built in 2008
9,417 Square Feet Lot
$-- Zestimate®
$206/sqft
$45/mo HOA
What's special
Beautifully landscaped backyardHigh ceilingsRecessed lightingAttached two-car garageStainless steel appliancesTile flooring throughoutGranite countertops
- 31 days |
- 567 |
- 27 |
Zillow last checked:
Listing updated:
Listed by:
Jo Leung (512) 298-2628,
Team Price Real Estate (512) 213-0213
Source: Unlock MLS,MLS#: 9118834
Facts & features
Interior
Bedrooms & bathrooms
- Bedrooms: 4
- Bathrooms: 3
- Full bathrooms: 3
- Main level bedrooms: 4
Heating
- Central, Electric
Cooling
- Central Air, Electric
Appliances
- Included: Built-In Electric Oven, Built-In Electric Range, Built-In Oven(s), Built-In Range, Convection Oven, Cooktop, Dishwasher, Disposal, Electric Range, Microwave, Oven, Electric Oven, Self Cleaning Oven, Vented Exhaust Fan, Electric Water Heater, Wine Refrigerator
Features
- Breakfast Bar, Ceiling Fan(s), High Ceilings, Electric Dryer Hookup, Entrance Foyer, Kitchen Island, No Interior Steps, Pantry, Primary Bedroom on Main, Recessed Lighting
- Flooring: Tile
- Windows: Blinds, Screens, Solar Screens
Interior area
- Total interior livable area: 2,758 sqft
Property
Parking
- Total spaces: 2
- Parking features: Attached, Door-Multi, Garage, Garage Door Opener, Garage Faces Front
- Attached garage spaces: 2
Accessibility
- Accessibility features: None
Features
- Levels: One
- Stories: 1
- Patio & porch: Covered, Rear Porch, Screened
- Exterior features: Electric Car Plug-in, Gutters Full, No Exterior Steps
- Pool features: None
- Fencing: Wood
- Has view: Yes
- View description: None
- Waterfront features: None
Lot
- Size: 9,417 Square Feet
- Features: Back Yard, Front Yard, Interior Lot, Landscaped, Level, Native Plants, Sprinkler - Automatic, Sprinkler - Back Yard, Sprinklers In Front, Sprinkler - In-ground, Trees-Moderate
Details
- Additional structures: None
- Parcel number: 04361309300000
- Special conditions: Standard
Construction
Type & style
- Home type: SingleFamily
- Property subtype: Single Family Residence
Materials
- Foundation: Slab
- Roof: Composition, Shingle
Condition
- Resale
- New construction: No
- Year built: 2008
Utilities & green energy
- Sewer: Public Sewer
- Water: Public
- Utilities for property: Electricity Available
Community & HOA
Community
- Features: Cluster Mailbox, Dog Park, Google Fiber, Park, Playground, Sidewalks, Street Lights
- Subdivision: Oak At Twin Creeks Sec 04 The
HOA
- Has HOA: Yes
- Services included: Common Area Maintenance
- HOA fee: $545 annually
- HOA name: Oak at Twin Creeks
Location
- Region: Austin
Financial & listing details
- Price per square foot: $206/sqft
- Tax assessed value: $499,886
- Annual tax amount: $11,114
- Date on market: 7/24/2026
- Listing terms: Cash,Conventional,FHA,VA Loan
- Electric utility on property: Yes
Estimated market value
Not available
Estimated sales range
Not available
Not available
Price history
| Date | Event | Price |
|---|---|---|
| 7/24/2026 | Listed for sale | $569,000+13.8%$206/sqft |
Source:  Unlock MLS #9118834 Report a problem Unlock MLS #9118834 Report a problem | ||
| 7/10/2024 | Sold | -- |
Source: Agent Provided Report a problem | ||
| 6/28/2024 | Pending sale | $500,000$181/sqft |
Source: Unlock MLS #3325915 Report a problem | ||
| 6/12/2024 | Contingent | $500,000$181/sqft |
Source: Unlock MLS #3325915 Report a problem | ||
| 6/7/2024 | Listed for sale | $500,000+33.3%$181/sqft |
Source: Unlock MLS #3325915 Report a problem | ||
| 5/30/2017 | Sold | -- |
Source: Agent Provided Report a problem | ||
| 5/8/2017 | Pending sale | $375,000$136/sqft |
Source: Austin SW #8618740 Report a problem | ||
| 5/4/2017 | Listed for sale | $375,000$136/sqft |
Source: Keller Williams Realty #8618740 Report a problem | ||
Public tax history
| Year | Property taxes | Tax assessment |
|---|---|---|
| 2025 | $7,912 | $499,886 -13.7% |
| 2024 | -- | $579,502 +13.3% |
| 2023 | $7,189 -9.7% | $511,269 +10% |
| 2022 | $7,958 | $464,790 +10% |
| 2021 | -- | $422,536 +10% |
| 2020 | $7,695 +3.7% | $384,124 |
| 2019 | $7,418 +6% | $384,124 +6.5% |
| 2018 | $6,998 | $360,654 +2.9% |
| 2017 | $6,998 +12.4% | $350,502 +7.4% |
| 2016 | $6,226 | $326,344 +10% |
| 2015 | $6,226 | $296,676 +4.7% |
| 2014 | $6,226 | $283,388 +12.6% |
| 2013 | -- | $251,615 +10% |
| 2012 | -- | $228,741 -7% |
| 2011 | -- | $246,077 |
| 2010 | -- | $246,077 -3.4% |
| 2009 | -- | $254,620 |
Find assessor info on the county website
Monthly payment
Est. payment
Payment breakdown
Explore the cost of this home by adjusting the details. Changes won't be saved.Climate risks
Neighborhood: Slaughter Creek
Nearby schools
GreatSchools rating
- 5/10Williams Elementary SchoolGrades: PK-5Distance: 1.9 mi
- 2/10Paredes Middle SchoolGrades: 6-8Distance: 0.8 mi
- 4/10Akins High SchoolGrades: 9-12Distance: 0.5 mi
Schools provided by the listing agent
- Elementary: Williams
- Middle: Paredes
- High: Akins
- District: Austin ISD
Source: Unlock MLS. This data may not be complete. We recommend contacting the local school district to confirm school assignments for this home.
- $400,9003 bd2 ba1.8k sqft309 Hogg Pecan Pass, Austin, TX 78748Off Market
- $503,500-- bd2 ba3k sqft301 Hogg Pecan Pass, Austin, TX 78748Off Market

- $517,800-- bd2 ba3k sqft308 Camperdown Elm Dr, Austin, TX 78748Off Market
- $423,4003 bd2 ba1.9k sqft304 Camperdown Elm Dr, Austin, TX 78748Off Market
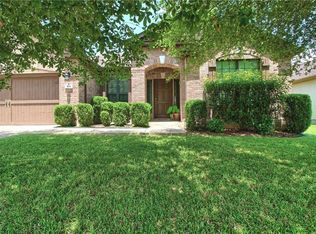
- $500,6004 bd3 ba2.7k sqft313 Hogg Pecan Pass, Austin, TX 78748Off Market
- $474,900-- bd2 ba2.2k sqft225 Hogg Pecan Pass, Austin, TX 78748Off Market
- $488,900-- bd2 ba2.5k sqft312 Camperdown Elm Dr, Austin, TX 78748Off Market
- $550,5003 bd3 ba2.7k sqft10208 Salem Oak Cv, Austin, TX 78748Off Market
A local agent can set up tours, give advice and negotiate with sellers.
Similar homes
- $525,0005 bd3 ba3.1k sqft10801 Sea Hero Ct, Austin, TX 78748Active
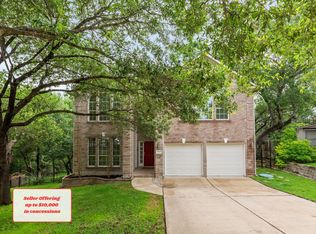
 MLS ID #7793807, Jessica Terry, Real Broker, LLC. Unlock MLS
 - $550,0004 bd4 ba3.1k sqft10512 Thoroughbred Dr, Austin, TX 78748Active
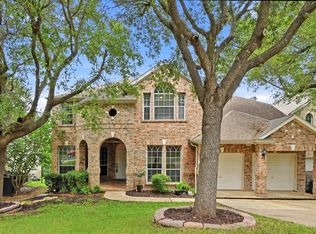 MLS ID #3668134, Maria Curelli, Keller Williams Realty. Unlock MLS
 - $524,0004 bd3 ba3.2k sqft10229 English Oak Dr, Austin, TX 78748Active
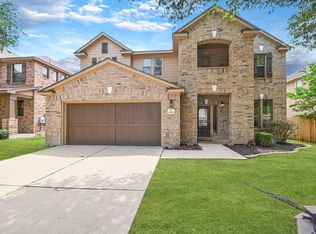 MLS ID #2787862, Heather Brown, RE/MAX Fine Properties. Unlock MLS
 - $499,9995 bd3 ba2.4k sqft9204 Sawyer Fay Ln, Austin, TX 78748Active
 MLS ID #6557494, Anthony Gibson, Keller Williams Realty. Unlock MLS
 - $474,9993 bd3 ba2.1k sqft9705 Sydney Marilyn Ln, Austin, TX 78748ActiveMLS ID #8571897, Clayton Carnley, Carnley Properties. Unlock MLS
- $465,0003 bd3 ba2.1k sqft1625 Rockland Dr, Austin, TX 78748ActiveMLS ID #5546358, Chad Mahagan, Moreland Properties. Unlock MLS
- $478,0004 bd3 ba1.9k sqft10125 Anahuac Trl, Austin, TX 78747ActiveMLS ID #4271207, Susy Galarraga, All City Real Estate Ltd. Co. Unlock MLS
- $600,0004 bd3 ba2.4k sqft11425 Sabinal Mesa Dr, Austin, TX 78739ActiveMLS ID #5310902, Ashley Major, Keller Williams Realty. Unlock MLS
- $610,0004 bd3 ba2.2k sqft2200 Amur Dr, Austin, TX 78745ActiveMLS ID #2735947, Jaclyn Houghton, eXp Realty, LLC. Unlock MLS
- $525,0004 bd3 ba2.5k sqft2408 Chambray Ct #38, Austin, TX 78748ActiveMLS ID #6502253, Tonya Meyer-Barlow, Realty Texas LLC. Unlock MLS
- $615,0004 bd4 ba3k sqft7020 Ondantra Bnd, Austin, TX 78744ActiveMLS ID #4548787, Jovanny Garcia, eXp Realty, LLC. Unlock MLS
- $450,0003 bd3 ba1.9k sqft10701 Beard Ave, Austin, TX 78748ActiveMLS ID #6746530, Ferree Rhodes, Compass RE Texas, LLC. Unlock MLS
- $560,0005 bd4 ba4k sqft258 Tangerine Dr, Buda, TX 78610ActiveMLS ID #1999252, Natalie Freeman, Lighthouse Premier Realty. Unlock MLS
- $514,9004 bd4 ba3k sqft344 Betony Loop, Buda, TX 78610ActiveMLS ID #2121864, Wendy Papasan, Keller Williams Realty. Unlock MLS
- $650,0004 bd3 ba2.8k sqft7808 Cheno Cortina Trl, Austin, TX 78749ActiveMLS ID #5734168, Amy Brossette, Keller Williams - Lake Travis. Unlock MLS
- $388,0003 bd2 ba1.5k sqft12203 Toluca Dr, Austin, TX 78748ActiveMLS ID #3280660, Sandy Riojas, Elegant Choice Realty. Unlock MLS
- $409,9004 bd3 ba3.1k sqft6317 Baythorne Dr, Austin, TX 78747ActiveMLS ID #3021223, Erin Bara, Keller Williams Realty. Unlock MLS
- $499,0003 bd3 ba1.5k sqft1325 Central Park Ct, Austin, TX 78745ActiveMLS ID #5374933, Kelvin Glover, Compass RE Texas, LLC. Unlock MLS
- $599,0004 bd3 ba2.5k sqft114 DRURY LN, Austin, TX 78737For Sale
 MLS ID #1991918, Jeanette Winkler TREC #666195, Uriah Real Estate Organization. LERA MLS
 - $335,0003 bd3 ba1.5k sqft1520 Huckleberry Ln, Austin, TX 78748ActiveMLS ID #1171512, DANE ELLENBOGEN, Compass RE Texas, LLC. Unlock MLS
