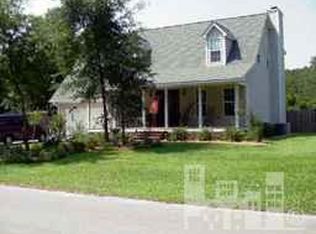
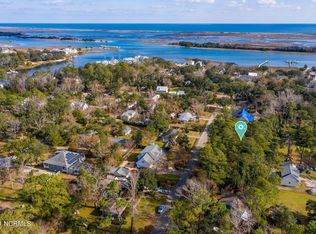
Enjoy the Intracoastal lifestyle in this delightful home located in the tranquil community of Holiday Hills that boasts deeded water access to the Intracoastal Waterway and a community park at the end of the street. It's perfect for launching a small boat, kayak or paddleboard for a quick jaunt to the white sandy shores of Masonboro Island. For larger boats, there's a public boat ramp at the adjacent Trails End Rd and a potential to purchase or lease a boat slip at Masonboro Yacht Club, also on Trails End Rd. This charming 3 Bedroom, 2.5 Bath Cape Cod-style home has been beautifully updated in recent years. Upon entering the home from the quintessential covered front porch you'll be met with gleaming hardwood floors through most of the first floor that comprises a formal dining room and a living room that opens to a delightful family room with a stunning stone-style fireplace and hearth as its centerpiece. Adjacent to the family room is a luxurious kitchen that features a large center island with a marble countertop for casual dining, custom Hollingsworth cabinetry, black-honed granite countertops, a stylish tiled backsplash with a pot filler, a Wolf duel-fuel 6-burner range oven and a cabinet-fronted Sub-Zero refrigerator. The floor plan flows well for entertaining inside or out with a patio door from the kitchen to a new expansive screened porch featuring a wood-accented ceiling and plenty of space for casual dining and seating. On the second floor is a large primary suite that features LVP flooring, a walk-in closet and a newly remodeled bathroom that includes a vast walk-in tiled shower and a wood accented wall with dual vanities, beautiful mirrors, lighting and faucets. Two additional bedrooms on the second floor share a fully-tiled bathroom. Completing the second floor is a bonus room that offers plenty of flex space. It's currently being used as a home office with a built-in desk and cabinets and a media room. Other features of this home include a powder room, laundry closet, a large rear deck, 2 outdoor showers with hot water, a partially fenced rear yard, a new architectural shingle roof in 2019 and a one-year home warranty for the buyer. There is ample parking at this home for entertaining and for your boating lifestyle. On-site parking includes an oversized one-car garage with a workshop, a charming architectural-style detached boat or carport with 2 bays and a storage room for all your boating toys and equipment. In addition, there's a parking pad for an RV or boat on a trailer. The circular driveway and additional parking area can accommodate up to 10 vehicles! Holiday Hills Drive boasts extremely low HOA fees of $25 PER YEAR and no city taxes. The community is located in a highly desirable school district and is convenient to major shopping, dining, the Novant Medical Center and a 20-minute drive to Downtown Wilmington's riverfront and Historic District.
Sold for $747,000
$747,000
305 Holiday Hills Drive, Wilmington, NC 28409
3beds
2,487sqft
Single Family Residence
Built in 1997
0.34 Acres Lot
$785,200 Zestimate®
$300/sqft
$3,002 Estimated rent
Home value
$785,200
$746,000 - $824,000
$3,002/mo
Zestimate® history
Owner options
List your home for rent
$3,002/mo
Rent Zestimate®
Find your next renter with Zillow Rental Manager. Plus, with online applications, you can quickly screen prospective tenants – for free.
$3,002/mo
Rent Zestimate®
Refinance and save
$4,356/mo
Est. payment
Refinancing to a lower rate could help reduce your monthly payments and save thousands over the life of the loan.
$4,356/mo
Est. payment
Explore your selling options
Work with a Zillow partner agent
Leverage their expertise and Zillow's premium Showcase listings to get your home seen by more buyers.
Get startedList with your own agent
Get your home in front of millions of buyers by listing it on Zillow.
Learn how to do itSell it yourself
Take full control of how buyers see your home on Zillow by listing For Sale by Owner (FSBO).
List your homeWhat's special
Intracoastal lifestyleHot waterCircular drivewayBonus roomLarge center islandLuxurious kitchenVast walk-in tiled shower
Zillow last checked:
Listing updated:
Listed by:
Monica D Rolquin 910-232-1427,
BlueCoast Realty Corporation
Bought with:
Jonathan R Harris, 269529
Keller Williams Innovate-Wilmington
Source: Hive MLS,MLS#: 100396219 Originating MLS: Cape Fear Realtors MLS, Inc.
Originating MLS: Cape Fear Realtors MLS, Inc.Facts & features
Interior
Bedrooms & bathrooms
- Bedrooms: 3
- Bathrooms: 3
- Full bathrooms: 2
- 1/2 bathrooms: 1
Rooms
- Room types: Master Bedroom, Bedroom 2, Bedroom 3, Living Room, Dining Room, Family Room, Bonus Room, Other, Office
Primary bedroom
- Level: Second
- Dimensions: 15 x 13
Bedroom 2
- Level: Second
- Dimensions: 12 x 12
Bedroom 3
- Level: Second
- Dimensions: 12 x 11
Bonus room
- Level: Second
- Dimensions: 15 x 13
Dining room
- Level: First
- Dimensions: 12 x 12
Family room
- Description: Wood burning Fireplace
- Level: First
- Dimensions: 19 x 13
Kitchen
- Level: First
- Dimensions: 19 x 17
Living room
- Level: First
- Dimensions: 12 x 12
Office
- Level: Second
- Dimensions: 7 x 7
Other
- Description: Foyer
- Level: First
- Dimensions: 8 x 5
Heating
- Heat Pump, Fireplace(s), Electric, Forced Air, Zoned
Cooling
- Central Air, Zoned, Heat Pump
Appliances
- Included: Vented Exhaust Fan, Gas Cooktop, Down Draft, Built-In Microwave, Washer, Self Cleaning Oven, Refrigerator, Dryer, Double Oven, Disposal, Dishwasher, Convection Oven
- Laundry: Laundry Closet
Features
- Walk-in Closet(s), Entrance Foyer, Solid Surface, Kitchen Island, Ceiling Fan(s), Walk-in Shower, Blinds/Shades, Walk-In Closet(s), Workshop
- Flooring: LVT/LVP, Carpet, Tile, Wood
- Doors: Thermal Doors, Storm Door(s)
- Windows: Thermal Windows
- Basement: None
- Attic: Storage,Partially Floored
Interior area
- Total structure area: 2,487
- Total interior livable area: 2,487 sqft
Property
Parking
- Total spaces: 13
- Parking features: Circular Driveway, Attached, Covered, Detached, Additional Parking, Gravel, Garage Door Opener, See Remarks, Off Street, On Site
- Attached garage spaces: 1
- Carport spaces: 2
- Covered spaces: 3
- Uncovered spaces: 10
Accessibility
- Accessibility features: None
Features
- Levels: Two
- Stories: 2
- Patio & porch: Covered, Deck, Porch, Screened
- Exterior features: Outdoor Shower, Storm Doors, Thermal Doors
- Pool features: None
- Fencing: Privacy,Partial,Back Yard,Wood
- Waterfront features: Deeded Water Access, Deeded Water Rights, Water Access Comm
Lot
- Size: 0.34 Acres
- Dimensions: 133 x 114 x 133 x 114
- Features: Interior Lot, Level, Deeded Water Access, Deeded Water Rights, Water Access Comm
Details
- Additional structures: Boat House, Storage
- Parcel number: R07214003009000
- Zoning: R-15
- Special conditions: Standard
Construction
Type & style
- Home type: SingleFamily
- Property subtype: Single Family Residence
Materials
- Shake Siding, Brick Veneer, Fiber Cement
- Foundation: Crawl Space
- Roof: Architectural Shingle
Condition
- New construction: No
- Year built: 1997
Utilities & green energy
- Sewer: Public Sewer
- Water: Public
- Utilities for property: Sewer Available, Water Available
Green energy
- Green verification: None
- Energy efficient items: Lighting
Community & HOA
Community
- Security: Smoke Detector(s)
- Subdivision: Holiday Hills
HOA
- Has HOA: Yes
- Amenities included: Waterfront Community, Park, See Remarks
- HOA fee: $25 annually
- HOA name: Holiday Harbor HOA
- HOA phone: 910-264-1071
Location
- Region: Wilmington
Financial & listing details
- Price per square foot: $300/sqft
- Tax assessed value: $355,400
- Annual tax amount: $1,874
- Date on market: 8/17/2025
- Cumulative days on market: 134 days
- Listing agreement: Exclusive Right To Sell
- Listing terms: Cash,Conventional,VA Loan
- Road surface type: Paved
Price history
| Date | Event | Price |
|---|---|---|
| 1/12/2024 | Sold | $747,000-6.6%$300/sqft |
Source:  Hive MLS #100396219 Report a problem Hive MLS #100396219 Report a problem | ||
| 12/8/2023 | Pending sale | $799,900$322/sqft |
Source: Hive MLS #100396219 Report a problem | ||
| 11/1/2023 | Price change | $799,900-3%$322/sqft |
Source: Hive MLS #100396219 Report a problem | ||
| 9/18/2023 | Price change | $825,000-2.8%$332/sqft |
Source: Hive MLS #100396219 Report a problem | ||
| 7/25/2023 | Listed for sale | $849,000+114.9%$341/sqft |
Source: Hive MLS #100396219 Report a problem | ||
| 9/25/2013 | Sold | $395,000-3.6%$159/sqft |
Source: Hive MLS #30481387 Report a problem | ||
| 7/12/2013 | Price change | $409,900-2.4%$165/sqft |
Source: Intracoastal Realty Corp #481387 Report a problem | ||
| 4/8/2013 | Price change | $419,900-2.1%$169/sqft |
Source: Intracoastal Realty #481387 Report a problem | ||
| 9/12/2012 | Listed for sale | $429,000$172/sqft |
Source: Intracoastal Realty #481387 Report a problem | ||
Public tax history
| Year | Property taxes | Tax assessment |
|---|---|---|
| 2025 | $2,814 +42.7% | $724,100 +99.3% |
| 2024 | $1,972 +2.4% | $363,300 +2.2% |
| 2023 | $1,925 -0.9% | $355,400 |
| 2022 | $1,943 -0.8% | $355,400 |
| 2021 | $1,958 +31.1% | $355,400 +50.5% |
| 2020 | $1,493 | $236,100 |
| 2019 | $1,493 | $236,100 |
| 2018 | $1,493 | $236,100 |
| 2017 | $1,493 -11.1% | $236,100 -2.6% |
| 2016 | $1,681 +7.6% | $242,500 |
| 2015 | $1,562 +1.7% | $242,500 |
| 2014 | $1,535 | $242,500 |
| 2013 | -- | $242,500 |
| 2012 | -- | $242,500 -26.7% |
| 2011 | -- | $330,765 |
| 2010 | -- | $330,765 |
| 2009 | -- | -- |
| 2008 | -- | -- |
| 2007 | -- | -- |
| 2005 | -- | $151,696 |
| 2004 | -- | $151,696 |
| 2003 | -- | $151,696 |
| 2002 | -- | $151,696 |
| 2001 | -- | $151,696 |
| 2000 | -- | $151,696 |
Find assessor info on the county website
Neighborhood: Masonboro
Nearby homes
- $750,7003 bd3 ba2.2k sqft305 SE Holiday Hills Dr, Wilmington, NC 28409Off Market
- $333,9002 bd1 ba976 sqft309 Holiday Hills Dr, Wilmington, NC 28409Off Market
- $348,3003 bd1 ba1.1k sqft301 Holiday Hills Dr, Wilmington, NC 28409Off Market
- $399,9000.32 Acres306 Holiday Hills Dr, Wilmington, NC 28409Off Market
- $663,1003 bd3 ba1.8k sqft320 Trails End Rd, Wilmington, NC 28409Off Market
- $803,8000.36 Acres312 Trails End Rd, Wilmington, NC 28409Off Market
- $646,9004 bd3 ba2.4k sqft302 Holiday Hills Dr, Wilmington, NC 28409Off Market
- $330,4000.39 Acres328 Trails End Rd, Wilmington, NC 28409Off Market
Nearby schools
GreatSchools rating
- 10/10Masonboro Elementary SchoolGrades: K-5Distance: 1.6 mi
- 9/10Myrtle Grove MiddleGrades: 6-8Distance: 1.8 mi
- 6/10John T Hoggard HighGrades: 9-12Distance: 3.4 mi
Get a cash offer in 3 minutes
Find out how much your home could sell for in as little as 3 minutes with a no-obligation cash offer.
Estimated market value
$785,200
Get a cash offer in 3 minutes
Find out how much your home could sell for in as little as 3 minutes with a no-obligation cash offer.
Estimated market value
$785,200
- North Carolina
- New Hanover County
- Wilmington
- 28409
- Masonboro
- 305 Holiday Hills Drive
Nearby cities
Nearby neighborhoods
Nearby zip codes
Other Wilmington Topics
