It's time for it to be REVEALED - set up your tour for 305 Huddersfield! This single story home has been updated since its original construction. Entry into the home showcases attractive luxury vinyl plank flooring that runs throughout the home. The vaulted and oversized living room features a fireplace as well as built-ins. The adjoining den is accessible to the living room and kitchen. With two sets of french doors and walls of windows, this space is sure to become your favorite! The kitchen and oversized eating area overlook the maturely landscaped backyard. With stainless steel appliances, white cabinets and a subway tile backsplash, the kitchen feels bright and airy! Just off the kitchen, you'll find pantry story as well as a large laundry room, complete with a mud tub, cabinets and countertop space! The primary bedroom is oversized and features a bay window and private en suite. Dual vanities, walk-in shower and custom accents from the ceiling to the floor! Two other large bedrooms and another custom accented full bathroom are located on the opposite end of this home. The aesthetic of this home, from the light fixtures to the tile work are what you see in home design magazines! The fenced backyard is the grand finally as you will appreciate the privacy this corner lot home offers. Just minutes away from the interstate, you are 15 minutes from just about anywhere you want to go!
Sold for $331,000
$331,000
305 Huddersfield Dr, Piedmont, SC 29673
3beds
1,847sqft
Single Family Residence
Built in 1996
0.58 Acres Lot
$368,400 Zestimate®
$179/sqft
$1,949 Estimated rent
Home value
$368,400
$350,000 - $387,000
$1,949/mo
Zestimate® history
Owner options
List your home for rent
$1,949/mo
Rent Zestimate®
Find your next renter with Zillow Rental Manager. Plus, with online applications, you can quickly screen prospective tenants – for free.
$1,949/mo
Rent Zestimate®
Refinance and save
$2,099/mo
Est. payment
Refinancing to a lower rate could help reduce your monthly payments and save thousands over the life of the loan.
$2,099/mo
Est. payment
Explore your selling options
Work with a Zillow partner agent
Leverage their expertise and Zillow's premium Showcase listings to get your home seen by more buyers.
Get startedList with your own agent
Get your home in front of millions of buyers by listing it on Zillow.
Learn how to do itSell it yourself
Take full control of how buyers see your home on Zillow by listing For Sale by Owner (FSBO).
List your homeWhat's special
Single story homeFenced backyardCustom accentsLarge laundry roomDual vanitiesCountertop spaceLight fixtures
Zillow last checked:
Listing updated:
Listed by:
The Clever People 864-940-3777,
eXp Realty LLC - Anderson
Bought with:
Kaitlin French, 109147
BHHS C Dan Joyner - Simp
Source: WUMLS,MLS#: 20264218 Originating MLS: Western Upstate Association of Realtors
Originating MLS: Western Upstate Association of RealtorsFacts & features
Interior
Bedrooms & bathrooms
- Bedrooms: 3
- Bathrooms: 2
- Full bathrooms: 2
- Main level bathrooms: 2
- Main level bedrooms: 3
Rooms
- Room types: Dining Room, Laundry, Sunroom
Primary bedroom
- Level: Main
- Dimensions: 17x15
Bedroom 2
- Level: Main
- Dimensions: 13x14
Bedroom 3
- Level: Main
- Dimensions: 11x12
Dining room
- Level: Main
- Dimensions: 13X10
Kitchen
- Level: Main
- Dimensions: 13X11
Laundry
- Level: Main
- Dimensions: 8x6
Living room
- Level: Main
- Dimensions: 15X10
Heating
- Central, Forced Air, Gas
Cooling
- Central Air, Electric, Forced Air
Appliances
- Included: Convection Oven, Dishwasher, Electric Oven, Electric Range, Electric Water Heater, Microwave
- Laundry: Washer Hookup, Gas Dryer Hookup, Sink
Features
- Bookcases, Built-in Features, Ceiling Fan(s), Cathedral Ceiling(s), French Door(s)/Atrium Door(s), Fireplace, Granite Counters, Jack and Jill Bath, Bath in Primary Bedroom, Main Level Primary, Pull Down Attic Stairs, Tub Shower, Cable TV, Walk-In Closet(s), Window Treatments, Separate/Formal Living Room
- Flooring: Ceramic Tile, Luxury Vinyl, Luxury VinylTile
- Doors: French Doors
- Windows: Blinds, Tilt-In Windows, Vinyl
- Basement: None,Crawl Space
- Has fireplace: Yes
- Fireplace features: Gas, Gas Log, Option
Interior area
- Total structure area: 1,794
- Total interior livable area: 1,847 sqft
- Finished area above ground: 0
- Finished area below ground: 0
Property
Parking
- Total spaces: 2
- Parking features: Attached, Garage, Driveway, Garage Door Opener
- Attached garage spaces: 2
Features
- Levels: One
- Stories: 1
- Patio & porch: Deck, Front Porch, Patio
- Exterior features: Deck, Fence, Porch, Patio
- Fencing: Yard Fenced
- Waterfront features: None
- Body of water: None
Lot
- Size: 0.58 Acres
- Features: Corner Lot, Level, Outside City Limits, Subdivision, Trees
Details
- Parcel number: 2150601051
Construction
Type & style
- Home type: SingleFamily
- Architectural style: Ranch
- Property subtype: Single Family Residence
Materials
- Brick
- Foundation: Crawlspace
- Roof: Architectural,Shingle
Condition
- Year built: 1996
Utilities & green energy
- Sewer: Septic Tank
- Water: Public
- Utilities for property: Electricity Available, Natural Gas Available, Septic Available, Water Available, Cable Available, Underground Utilities
Community & HOA
Community
- Security: Smoke Detector(s)
- Subdivision: The Summit
HOA
- Has HOA: Yes
- Services included: Street Lights
- HOA fee: $150 annually
Location
- Region: Piedmont
Financial & listing details
- Price per square foot: $179/sqft
- Tax assessed value: $330,850
- Annual tax amount: $1,859
- Date on market: 7/14/2023
- Cumulative days on market: 10 days
- Listing agreement: Exclusive Right To Sell
- Listing terms: USDA Loan
Price history
| Date | Event | Price |
|---|---|---|
| 8/25/2023 | Sold | $331,000-2.6%$179/sqft |
Source:  WUMLS #20264218 Report a problem WUMLS #20264218 Report a problem | ||
| 7/24/2023 | Pending sale | $339,900$184/sqft |
Source: WUMLS #20264218 Report a problem | ||
| 7/14/2023 | Listed for sale | $339,900+38.7%$184/sqft |
Source: WUMLS #20264218 Report a problem | ||
| 4/26/2021 | Sold | $245,000+36.2%$133/sqft |
Source: Public Record Report a problem | ||
| 7/20/2005 | Sold | $179,900$97/sqft |
Source: Public Record Report a problem | ||
Public tax history
| Year | Property taxes | Tax assessment |
|---|---|---|
| 2025 | $4,866 +5.9% | $13,240 |
| 2024 | $4,595 +50.4% | $13,240 +45.8% |
| 2023 | $3,054 -30.7% | $9,080 -33.3% |
| 2022 | $4,409 +80.2% | $13,620 +91% |
| 2021 | $2,447 +132.7% | $7,130 -33.3% |
| 2020 | $1,051 +41.1% | $10,690 +49.9% |
| 2019 | $745 | $7,130 |
| 2018 | $745 +6.6% | $7,130 |
| 2017 | $699 | $7,130 -2.7% |
| 2016 | -- | $7,330 |
| 2015 | -- | $7,330 |
| 2014 | -- | $7,330 |
| 2013 | -- | $7,330 -1.3% |
| 2012 | -- | $7,430 |
| 2011 | -- | $7,430 |
| 2010 | -- | $7,430 |
| 2009 | -- | $7,430 |
| 2008 | -- | $7,430 |
| 2007 | -- | $7,430 +47.4% |
| 2006 | -- | $5,040 |
| 2005 | -- | $5,040 |
| 2004 | -- | $5,040 +1.2% |
| 2003 | -- | $4,980 +22.4% |
| 2002 | -- | $4,070 |
| 2001 | -- | $4,070 |
| 2000 | -- | $4,070 |
Find assessor info on the county website
Neighborhood: 29673
Nearby homes
- $379,0004 bd4 ba1.9k sqft307 Huddersfield Dr, Piedmont, SC 29673Off Market
- $385,7003 bd3 ba1.9k sqft602 Basildon Ct, Piedmont, SC 29673Off Market
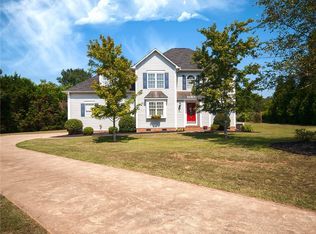
- $353,9003 bd3 ba1.7k sqft303 Huddersfield Dr, Piedmont, SC 29673Off Market
- $430,0004 bd3 ba2.4k sqft309 Huddersfield Dr, Piedmont, SC 29673Sold
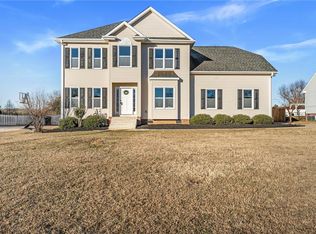
- $355,8003 bd3 ba1.9k sqft603 Basildon Ct, Piedmont, SC 29673Off Market
- $367,4003 bd2 ba2k sqft308 Huddersfield Dr, Piedmont, SC 29673Off Market
- $358,6003 bd3 ba1.7k sqft310 Huddersfield Dr, Piedmont, SC 29673Off Market
- $401,1003 bd2 ba2.3k sqft306 Huddersfield Dr, Piedmont, SC 29673Off Market
Nearby schools
GreatSchools rating
- NAConcrete Primary SchoolGrades: PK-2Distance: 3.1 mi
- 8/10Powdersville Middle SchoolGrades: 6-8Distance: 4.1 mi
- 9/10Powdersville HighGrades: 9-12Distance: 4.4 mi
Schools provided by the listing agent
- Elementary: Powdersvil Elem
- Middle: Powdersville Mi
- High: Powdersville High School
Source: WUMLS. This data may not be complete. We recommend contacting the local school district to confirm school assignments for this home.
Get a cash offer in 3 minutes
Find out how much your home could sell for in as little as 3 minutes with a no-obligation cash offer.
Estimated market value
$368,400
Get a cash offer in 3 minutes
Find out how much your home could sell for in as little as 3 minutes with a no-obligation cash offer.
Estimated market value
$368,400
- South Carolina
- Anderson County
- Piedmont
- 29673
- 305 Huddersfield Dr
Nearby cities
Nearby zip codes
Other Piedmont Topics
