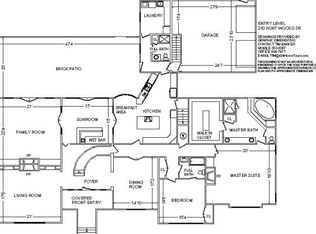
Welcome to the charming estate of 305 Hunt Woods Drive centrally located between Roanoke and Greensboro. Resting in an elevated neighborhood with nearly 10 acres, you can enjoy a rare opportunity of privacy, space and convenience. From the moment you enter, you'll appreciate the impressive foyer, custom layout, and a floor plan that flows effortlessly throughout the main level—perfect for both everyday living and entertaining. The kitchen is well-equipped with a Viking wall oven, Thermador gas range, ample custom cabinetry, and workspace designed for both cooking and gathering. Just down the hall, you'll find a private office space and a sunroom that leads out to a Trex back deck overlooking a serene and private backyard oasis. Multiple staircases provide convenient access to the upper level. Enjoy spacious bedrooms throughout and a luxurious primary suite. The primary retreat includes a massive walk-in closet with a center island and locking jewelry storage, offering both elegance and practicality. An unfinished attic provides space for additional storage. The lower level is designed for versatility and enjoyment, featuring a wet bar, bath, and flexible space ideal for a workout room or game tables. From here, walk out and take in the breathtaking backyard views that make this property truly special. Whole home generator. Natural gas on property. SF to be verified by purchaser. Lot size estimated.
Sold for $875,000
$875,000
305 Hunt Woods Dr, Martinsville, VA 24112
4beds
7,365sqft
Residential
Built in 1993
9.23 Acres Lot
$1,063,900 Zestimate®
$119/sqft
$2,961 Estimated rent
Home value
$1,063,900
$1.01M - $1.12M
$2,961/mo
Zestimate® history
Owner options
List your home for rent
$2,961/mo
Rent Zestimate®
Find your next renter with Zillow Rental Manager. Plus, with online applications, you can quickly screen prospective tenants – for free.
$2,961/mo
Rent Zestimate®
Refinance and save
$5,075/mo
Est. payment
Refinancing to a lower rate could help reduce your monthly payments and save thousands over the life of the loan.
$5,075/mo
Est. payment
Explore your selling options
Work with a Zillow partner agent
Leverage their expertise and Zillow's premium Showcase listings to get your home seen by more buyers.
Get startedList with your own agent
Get your home in front of millions of buyers by listing it on Zillow.
Learn how to do itSell it yourself
Take full control of how buyers see your home on Zillow by listing For Sale by Owner (FSBO).
List your homeWhat's special
Private office spaceBreathtaking backyard viewsElevated neighborhoodWet barSpacious bedroomsMultiple staircasesTrex back deck
Zillow last checked:
Listing updated:
Listed by:
Amy Guilliams,
KW Martinsville
Bought with:
Amy Guilliams, 0225243027
KW Martinsville
Source: MVMLS,MLS#: 149936
Facts & features
Interior
Bedrooms & bathrooms
- Bedrooms: 4
- Bathrooms: 4
- Full bathrooms: 3
- 1/2 bathrooms: 1
Heating
- Forced Air
Cooling
- Zoned, Attic Fan, Electric
Appliances
- Included: As Is, Dishwasher, Double Oven, Dryer, Microwave, Gas Range, Range, Refrigerator, Washer, Gas Water Heater
Features
- Cedar Closet(s), Ceiling Fan(s), Walk-In Closet(s), Wet Bar, Central Vacuum
- Flooring: Laminate, Tile, Vinyl, Wood
- Windows: Blinds, Double Pane Windows
- Basement: Block,Finished,Full,Walk-Out Access
- Attic: Floored,Permanent Stairs
- Number of fireplaces: 1
- Fireplace features: 1, Gas Log
Interior area
- Total structure area: 7,365
- Total interior livable area: 7,365 sqft
Property
Parking
- Total spaces: 2
- Parking features: 2 Car Garage, Attached, Paved, Asphalt
- Attached garage spaces: 2
- Has uncovered spaces: Yes
Accessibility
- Accessibility features: Handicap Accessible
Features
- Patio & porch: Deck, Patio, Porch
Lot
- Size: 9.23 Acres
- Features: Cul-De-Sac, Level
Details
- Additional structures: Outbuilding
- Parcel number: 021415001
- Other equipment: Attic Fan
Construction
Type & style
- Home type: SingleFamily
- Property subtype: Residential
Materials
- Brick
- Roof: Composition
Condition
- Year built: 1993
Utilities & green energy
- Sewer: Septic Tank
- Water: Public
- Utilities for property: Cable Available, Underground Utilities, Electricity Connected, Natural Gas Connected
Community & HOA
Community
- Features: HOA
- Security: Smoke Detector(s)
- Subdivision: Chatmoss
Location
- Region: Martinsville
Financial & listing details
- Price per square foot: $119/sqft
- Tax assessed value: $554,200
- Annual tax amount: $3,076
- Date on market: 3/18/2026
- Electric utility on property: Yes
Price history
| Date | Event | Price |
|---|---|---|
| 4/15/2026 | Sold | $875,000-22.2%$119/sqft |
Source: MVMLS #149936 Report a problem | ||
| 4/2/2026 | Pending sale | $1,125,000$153/sqft |
Source: MVMLS #149936 Report a problem | ||
| 3/18/2026 | Listed for sale | $1,125,000-0.9%$153/sqft |
Source: MVMLS #149936 Report a problem | ||
| 1/1/2026 | Listing removed | $1,135,000$154/sqft |
Source: MVMLS #144735 Report a problem | ||
| 10/2/2025 | Price change | $1,135,000-5%$154/sqft |
Source: MVMLS #144735 Report a problem | ||
| 4/19/2025 | Listed for sale | $1,195,000+133.4%$162/sqft |
Source: MVMLS #144735 Report a problem | ||
| 10/24/2003 | Sold | $512,000$70/sqft |
Source: Agent Provided Report a problem | ||
Public tax history
| Year | Property taxes | Tax assessment |
|---|---|---|
| 2025 | $3,076 | $554,200 |
| 2024 | $3,076 | $554,200 |
| 2023 | $3,076 | $554,200 |
| 2022 | $3,076 | $554,200 |
| 2021 | $3,076 +2.4% | $554,200 +2.4% |
| 2020 | $3,004 | $541,300 |
| 2019 | -- | $541,300 |
| 2018 | $5,413 -98.2% | $541,300 |
| 2017 | $300,422 +3.2% | $541,300 -9.3% |
| 2016 | $291,190 | $596,700 |
| 2015 | $291,190 | $596,700 |
| 2014 | $291,190 +9900% | $596,700 |
| 2013 | $2,912 -7.1% | $596,700 |
| 2012 | $3,133 -99% | -- |
| 2011 | $313,306 | -- |
Find assessor info on the county website
Neighborhood: 24112
Nearby homes
- $92,600-- bd-- ba-- sqft305 Hunt Woods Dr, Martinsville, VA 24112Off Market
- $555,100-- bd-- ba3.7k sqft395 Hunt Woods Dr, Martinsville, VA 24112Off Market
- $542,200-- bd-- ba3.7k sqft360 Hunt Woods Dr, Martinsville, VA 24112Off Market
- $759,1005 bd5 ba5.8k sqft230 Hunt Woods Dr, Martinsville, VA 24112Off Market
- $380,0004 bd3 ba2.9k sqft400 Stonewall Jackson Trl, Martinsville, VA 24112Sold
- $46,400-- bd-- ba-- sqftStonewall Jackson Trl, Martinsville, VA 24112Off Market
- $616,100-- bd-- ba3.2k sqft65 Hunt Woods Dr, Martinsville, VA 24112Off Market
- $579,5004 bd4 ba4.7k sqft65 Hunt Woods Rd, Martinsville, VA 24112Off Market
Nearby schools
GreatSchools rating
- 6/10Mt. Olivet Elementary SchoolGrades: PK-5Distance: 0.7 mi
- 3/10Laurel Park Middle SchoolGrades: 6-8Distance: 2.3 mi
- 3/10Magna Vista High SchoolGrades: 9-12Distance: 7 mi


Get pre-qualified for a loan
At Zillow Home Loans, we can pre-qualify you in as little as 5 minutes with no impact to your credit score.An equal housing lender. NMLS #10287.
- Virginia
- Henry County
- Martinsville
- 24112
- 305 Hunt Woods Dr
