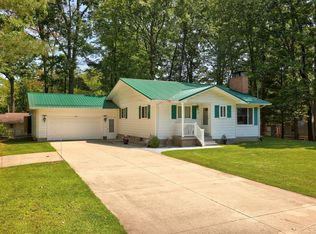
Welcome to this beautifully updated 4-bedroom, 3-bathroom family home that perfectly blends space, comfort, and natural beauty. From the moment you enter, you'll appreciate the vaulted ceilings, oversized bedrooms, and an abundance of natural light pouring in through bay windows and a sliding glass door that leads to a spacious back deck-ideal for outdoor entertaining or simply enjoying the peaceful views of the bordering state land. The heart of the home is a large kitchen with an adjoining dining room, perfect for hosting family and friends. With two spacious living rooms, there's plenty of room for relaxing, entertaining, or creating a dedicated space for kids or guests. Inside, you'll find high-end ceramic tile and hardwood flooring throughout, adding a timeless elegance to every room. A luxurious sauna provides a private retreat, while the oversized attached garage features a heated workshop, perfect for projects, storage, or hobbies. Step outside to a landscaped yard with a large, covered front porch that welcomes you home. This move-in ready gem offers the ideal balance of privacy, functionality, and style, designed with everyday living and entertaining in mind.
For sale
Price cut: $10K (8/5)
$239,000
305 Huntington Rd, Houghton Lake, MI 48629
4beds
2,072sqft
:
Get pre-qualified$1,595/mo
Single Family Residence
Built in ----
-- sqft lot
$232,500 Zestimate®
$115/sqft
$-- HOA
What's special
Landscaped yardOversized bedroomsOversized attached garageVaulted ceilingsSliding glass doorAdjoining dining roomLarge kitchen
- 33 days |
- 871 |
- 82 |
Zillow last checked:
Listing updated:
Listed by:
Johnathan Johnson 989-202-4343,
Midge & Co-Luxury Lakefront Homes 989-202-4343
Source: WWMLS,MLS#: 201841337
Facts & features
Interior
Bedrooms & bathrooms
- Bedrooms: 4
- Bathrooms: 3
- Full bathrooms: 1
- 1/2 bathrooms: 2
Heating
- Gas Fireplace/Stove, Baseboard, Hot Water, Natural Gas, Freestanding Gas Stv
Appliances
- Included: Range/Oven, Refrigerator, Dishwasher
- Laundry: Main Level
Features
- Sauna, Vaulted Ceiling(s), Walk-In Closet(s)
- Flooring: Hardwood, Tile
- Doors: Doorwall
Interior area
- Total structure area: 2,072
- Total interior livable area: 2,072 sqft
- Finished area above ground: 2,072
Property
Parking
- Parking features: Driveway
- Has garage: Yes
- Has uncovered spaces: Yes
Features
- Stories: 2
- Patio & porch: Deck, Patio/Porch
- Frontage type: None
Lot
- Dimensions: 11 x 346 x 100 x 346
- Features: Adj State/Federal Ld, Landscaped
Details
- Additional structures: Shed(s)
- Parcel number: 0031101000000
- Special conditions: Trust
Construction
Type & style
- Home type: SingleFamily
- Property subtype: Single Family Residence
Materials
- Foundation: Crawl
Utilities & green energy
- Sewer: Public Sewer
Community & HOA
Community
- Subdivision: T22N R3W
Location
- Region: Houghton Lake
Financial & listing details
- Price per square foot: $115/sqft
- Tax assessed value: $205,800
- Annual tax amount: $1,720
- Date on market: 7/8/2026
- Listing terms: Cash,Conventional Mortgage,FHA,VA Loan
- Road surface type: Paved
Estimated market value
$232,500
$221,000 - $244,000
$2,285/mo
Price history
| Date | Event | Price |
|---|---|---|
| 8/5/2026 | Price change | $239,000-4%$115/sqft |
Source:  WWMLS #201841337 Report a problem WWMLS #201841337 Report a problem | ||
| 7/8/2026 | Listed for sale | $249,000-5.7%$120/sqft |
Source: WWMLS #201841337 Report a problem | ||
| 11/5/2025 | Listing removed | $264,000$127/sqft |
Source: WWMLS #201836648 Report a problem | ||
| 9/22/2025 | Price change | $264,000-1.9%$127/sqft |
Source: WWMLS #201836648 Report a problem | ||
| 8/22/2025 | Listed for sale | $269,000$130/sqft |
Source: WWMLS #201836648 Report a problem | ||
Public tax history
| Year | Property taxes | Tax assessment |
|---|---|---|
| 2025 | $1,720 +7.9% | $102,900 +0.7% |
| 2024 | $1,594 +5.5% | $102,200 +4.7% |
| 2023 | $1,511 +4.4% | $97,600 +35.7% |
| 2022 | $1,447 +11.1% | $71,900 +19.6% |
| 2021 | $1,302 | $60,100 -0.5% |
| 2020 | -- | $60,400 +9% |
| 2019 | $791 -40.2% | $55,400 +0.2% |
| 2018 | $1,323 | $55,300 -0.7% |
| 2016 | -- | $55,700 +3.3% |
| 2015 | -- | $53,900 +5.5% |
| 2014 | -- | $51,100 +8.5% |
| 2013 | -- | $47,100 +0.4% |
| 2012 | -- | $46,900 -13.1% |
| 2011 | $1,320 | $54,000 |
Find assessor info on the county website
Monthly payment
Est. payment
Payment breakdown
Explore the cost of this home by adjusting the details. Changes won't be saved.Climate risks
Neighborhood: 48629
Nearby schools
GreatSchools rating
- NACollins Elementary SchoolGrades: PK-2Distance: 0.6 mi
- 6/10Houghton Lake High SchoolGrades: 7-12Distance: 0.4 mi
- 5/10Collins Elementary SchoolGrades: PK-6Distance: 0.6 mi
- $221,9003 bd2 ba1.5k sqft221 Huntington Rd, Houghton Lake, MI 48629Off Market
- $203,400-- bd1 ba1.2k sqft311 Huntington Rd, Houghton Lake, MI 48629Off Market
- $227,700-- bd2 ba2k sqft219 Huntington Rd, Houghton Lake, MI 48629Off Market
- $175,200-- bd1 ba1.4k sqft315 Huntington Rd, Houghton Lake, MI 48629Off Market
- $254,300-- bd2 ba1.4k sqft206 Homestead Rd, Houghton Lake, MI 48629Off Market
- $273,6003 bd2 ba1.6k sqft310 Huntington Rd, Houghton Lake, MI 48629Off Market
- $278,0003 bd2 ba1.3k sqft215 Huntington Rd, Houghton Lake, MI 48629Off Market
- $171,200-- bd1 ba1.4k sqft312 Huntington Rd, Houghton Lake, MI 48629Off Market
A local agent can set up tours, give advice and negotiate with sellers.
A local lender can help you make sure your offer is ready when you are.
Similar homes
- $275,0002 bd3 ba2.1k sqft110 Chippewa Trl, Prudenville, MI 48651For Sale
 MLS ID #50217485, Monique Gilbert, Keller Williams Preferred. MiRealSource
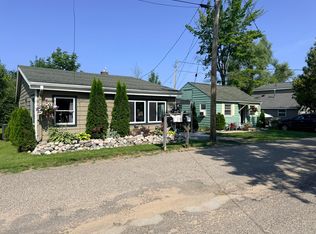
 - $239,9003 bd2 ba1.1k sqft127 & 129 Tin Pan Aly, Houghton Lake, MI 48629For Sale
 MLS ID #201841712, Morgan Robinson, NextHome Up North. WWMLS
 - $219,0003 bd2 ba1.7k sqft125 Whitebirch Dr, Houghton Lake, MI 48629For Sale
 MLS ID #201839898, Lori Sajdak, Century 21 Realty North Higgins Lake. WWMLS
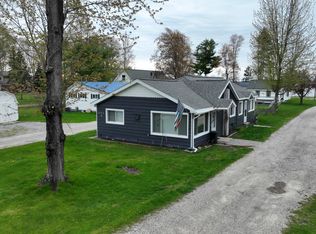
 - $239,9003 bd1 ba1.3k sqft7697 E Houghton Lake Dr, Houghton Lake, MI 48629For Sale
 MLS ID #201840059, Jerome Catalano, Neighborhood Realty. WWMLS
 - $259,0003 bd1 ba1.6k sqft410 Terrace Dr, Houghton Lake, MI 48629For SaleMLS ID #201840644, Shelly Binner, Epique Realty Inc.. WWMLS
- $189,0003 bd2 ba1.2k sqft3543 S Loxley Rd, Houghton Lake, MI 48629For SaleMLS ID #201841956, Samantha Hockey, NextHome Up North. WWMLS
- $209,9003 bd1 ba1.1k sqft2980 E Houghton Lake Dr, Houghton Lake, MI 48629For SaleMLS ID #201839184, Janet Theisen, Midge & Co-Luxury Lakefront Homes. WWMLS
- $265,0003 bd2 ba1.8k sqft124 Winding Dr, Houghton Lake, MI 48629For SaleMLS ID #50206450, Connie J Allen, Century 21 Signature Realty - Bay City. MiRealSource
- $249,9003 bd2 ba2.1k sqft217 Weaver Dr, Houghton Lake, MI 48629For SaleMLS ID #201840903, Kenneth M Carlson, Ken Carlson Realty. WWMLS
- $294,0004 bd3 ba1.7k sqft116 Seneca Trl, Prudenville, MI 48651For SaleMLS ID #201841773, Diana Fesko, RE/MAX of Higgins Lake. WWMLS
- $195,0003 bd2 ba1k sqft109 Stanley Ave, Prudenville, MI 48651For SaleMLS ID #201841098, Jack Burdick, Century 21 Realty North Houghton Lake. WWMLS
- $265,0003 bd2 ba1.4k sqft100 Redwine Dr, Houghton Lake, MI 48629For SaleMLS ID #201840638, Audrey Plucinski, Century 21 Realty North Houghton Lake. WWMLS
- $255,9003 bd2 ba1.3k sqft136 Edgewood Dr, Prudenville, MI 48651For SaleMLS ID #201839854, Greg Robinson, NextHome Up North. WWMLS
- $349,9004 bd3 ba1.4k sqft199-201-203 Gasoline Aly, Houghton Lake, MI 48629For SaleMLS ID #50214105, Louis Bitto, USA #1 Realty LLC. MiRealSource
- $224,9004 bd1 ba1.1k sqft138 Waldenwood Cir, Prudenville, MI 48651For SaleMLS ID #201841718, Gary R Patrosso, Century 21 Realty North Houghton Lake. WWMLS
- $279,0004 bd2 ba1.6k sqft1005 Main St, Prudenville, MI 48651For SaleMLS ID #201839633, Audrey Plucinski, Century 21 Realty North Houghton Lake. WWMLS
- $279,0004 bd2 ba2.5k sqft127 E Shadow Lake Rd, Prudenville, MI 48651For SaleMLS ID #50213771, ROBIN WITKOWSKI, Century 21 Signature - Clare. MiRealSource
- $340,0003 bd3 ba2k sqft2840 S Townline Rd, Houghton Lake, MI 48629For SaleMLS ID #201842015, Jim Theisen, Midge & Co-Luxury Lakefront Homes. WWMLS
- $249,9002 bd1 ba1.1k sqft105 Raven Way, Roscommon, MI 48653For SaleMLS ID #201841941, Mary Jane Gepford, Real Estate One Houghton and Higgins Lake. WWMLS
- $229,0003 bd2 ba1.4k sqft307 Reindeer Dr, Prudenville, MI 48651For SaleMLS ID #201838719, Candy Hoover, CB Schmidt Houghton Lake. WWMLS
