Skip main navigation
Off market
  • $934,000

    305 Independence Cir, Lincoln University, PA 19352

    4beds
    5baths
    5,280sqft
    SingleFamily
    Built in 2006
    1.06 Acres Lot
    $934,000 Zestimate®
    $177/sqft
    $5,898 Estimated rent

    Home value

    $934,000

    $887,000 - $990,000

    $5,898/mo

    Zestimate® history
    Loading
    Loading...

    Owner options

    List your home for rent

    $5,898/mo

    Rent Zestimate®

    Find your next renter with Zillow Rental Manager. Plus, with online applications, you can quickly screen prospective tenants – for free.

    Learn more

    $5,898/mo

    Rent Zestimate®

    Refinance and save

    $5,965/mo

    Est. payment

    Refinancing to a lower rate could help reduce your monthly payments and save thousands over the life of the loan.

    See today's rates

    $5,965/mo

    Est. payment

    Explore your selling options

    Work with a Zillow partner agent

    Leverage their expertise and Zillow's premium Showcase listings to get your home seen by more buyers.

    Get started

    List with your own agent

    Get your home in front of millions of buyers by listing it on Zillow.

    Learn how to do it

    Sell it yourself

    Take full control of how buyers see your home on Zillow by listing For Sale by Owner (FSBO).

    List your home

    What's special


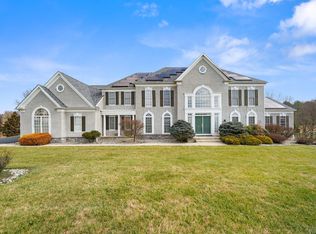
    Showings begin week of July 12. Situated on a premium location at the top of a private cul-de-sac in the rolling hills of Chester County's Colonial Meadows development, this stunning St. Regis model is sure to impress discerning buyers! The home glows with pride of ownership and will amaze you with outstanding amenities and appointments. As you walk up to the home the portico and porch, flanked by 4 large columns, welcome you with grandeur. The double door entrance leads to a dramatic 2 story foyer featuring an elegant chandelier, a turned staircase and oversized living and dining rooms on either side of you, both featuring crown molding, wainscoting and large windows with transoms providing an abundance of natural lighting. These are wonderfully spacious areas perfect for gathering and entertaining. From the living room, French glass doors lead you to a large and bright conservatory/sunroom with a wall of large Palladian windows as well as a walkout to the rear patio. The first floor hallway leads to a large study that is sure to delight any executive. The remarkable family room has a soaring 25 foot coffered ceiling and a wall of floor to ceiling Palladian windows, as well as a marble surround fireplace complete with moldings from mantle to ceiling. And as you make your way around the main level the gleaming hardwood floors will also impress you. The Heart of the Home is the upgraded gourmet kitchen, a chef's dream featuring double sinks, 42 cherry cabinetry, a 9ft. center island with an additional 3rd sink, quartz counters with tile backsplash, stainless steel appliances including a gas cook top, double ovens, and a morning room that features 6 windows lighting the entire space. An added bonus is the additional cabinetry, counter space and island that is great for entertaining. Off the kitchen is the large walk in pantry and oversized laundry/mud room with large counter space and cabinetry, coat closet and 3 cubbies that are great for coats, sports gear, backpacks etc. A built-in speaker system throughout the 1st floor provides you with your own ambience whenever you desire. Access the upper level from either of two stairways where neutral carpeting graces the 4 large bedrooms, each with their own ensuite bathroom. The serene master bedroom suite includes a large sitting area and a wall of windows for an abundance of light, a luxurious master bath with a vaulted ceiling including his and hers sinks separated by a large garden tub flanked by columns on either side and overlooked by several windows, a large shower, spacious water closet, and a large walk in closet. The massive 2000 square foot walkout basement with 9ft ceilings is ready for you to design and finish as you desire. Your relaxation and entertaining options continue outside onto the massive patio that spans the entire length of the home and overlooks more than an acre of yard with fully grown trees that line the back of the yard. The Colonial Meadows community is in the highly sought after Avon Grove School district. This house is a must see! Do yourself a favor and schedule your tour today! 2021-09-16

    This property is off market, which means it's not currently listed for sale or rent on Zillow. This may be different from what's available on other websites or public sources.
    Facts & features

    Interior

    Bedrooms & bathrooms
    • Bedrooms: 4
    • Bathrooms: 5
    Heating
    • Forced air
    Cooling
    • Central
    Features
    • Has fireplace: Yes
    Interior area
    • Total interior livable area: 5,280 sqft

    Property

    Parking
    • Total spaces: 3
    • Parking features: Garage - Attached
    Features
    • Exterior features: Other
    Lot
    • Size: 1.06 Acres
    Details
    • Parcel number: 720400790000

    Construction

    Type & style
    • Home type: SingleFamily
    • Architectural style: Conventional
    Condition
    • Year built: 2006

    Community & neighborhood

    Location
    • Region: Lincoln University

    HOA & financial

    HOA
    • Has HOA: Yes
    • HOA fee: $40 monthly

    Price history

    DateEventPrice
    9/30/2021Sold$750,000-3.2%$142/sqft
    Source: Bright MLS #PACT534340 Report a problem
    7/16/2021Pending sale$775,000$147/sqft
    Source: Berkshire Hathaway HomeServices Fox & Roach, REALTORS #PACT534340 Report a problem
    7/16/2021Contingent$775,000$147/sqft
    Source: Bright MLS #PACT534340 Report a problem
    7/1/2021Listed for sale$775,000$147/sqft
    Source: Bright MLS #PACT534340 Report a problem
    6/9/2021Pending sale$775,000$147/sqft
    Source: Berkshire Hathaway HomeServices Fox & Roach, REALTORS #PACT534340 Report a problem
    6/9/2021Contingent$775,000$147/sqft
    Source: Bright MLS #PACT534340 Report a problem
    6/4/2021Price change$775,000-3.1%$147/sqft
    Source: Bright MLS #PACT534340 Report a problem
    4/30/2021Listed for sale$799,900+18.3%$151/sqft
    Source: Bright MLS #PACT534340 Report a problem
    12/7/2006Sold$676,205$128/sqft
    Source: Public Record Report a problem

    Public tax history

    YearProperty taxesTax assessment
    2025$13,000 -17.1%$305,100 -18.3%
    2024$15,678 +4.3%$373,330 +4.3%
    2023$15,034 +13.1%$357,980 +10.8%
    2022$13,292 +1.4%$323,040
    2021$13,104 +258.1%$323,040
    2020$3,660 -69.8%$323,040
    2019$12,131 +2.5%$323,040
    2018$11,834 +9900.2%$323,040
    2017$118 -98.7%$323,040
    2016$9,144 $323,040
    2015$9,144 $323,040
    2014$9,144 $323,040
    2013-- $323,040 +2.7%
    2012-- $314,640
    2011-- $314,640
    2010-- $314,640
    2009-- $314,640 -15.2%
    2008-- $371,240 +833.5%
    2007-- $39,770
    2006-- $39,770
    2005-- $39,770
    2004-- $39,770

    Find assessor info on the county website

    Neighborhood: 19352

    Nearby schools

    GreatSchools rating
    Get a cash offer in 3 minutes
    Find out how much your home could sell for in as little as 3 minutes with a no-obligation cash offer.
    Estimated market value
    $934,000
    Get a cash offer in 3 minutes
    Find out how much your home could sell for in as little as 3 minutes with a no-obligation cash offer.
    Estimated market value
    $934,000