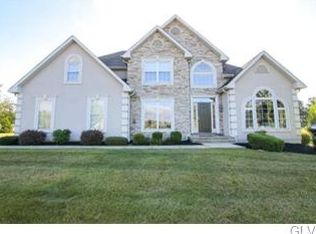
Welcome to this well maintained great for entertaining home. Walk into the bright wide foyer with modern wainscoting and a view straight to the back of the home. On the left, columns lead you into the dining room with a large window, vaulted ceiling, custom wood shutters and double doors leading to the kitchen. This eat in kitchen has room for a table and bar seating. Cafe appliances, induction cooktop, granite countertops, custom wood shutters and a pantry. Open to the living room so you can watch the action as you cook. The living room has vaulted ceiling, stone gas fireplace for cozy nights and sliders leading to your great outdoors! Down the hall you will have a 1/2 bath, moody laundry/mudroom, 2 car garage with extra storage/cabinets. Walk further to the double glass doors that lead you to the first floor master. Master has a tray ceiling and 2 walk in closets. Master bathroom with a separate toilet closet, large soaking corner tub, shower and 2 sink vanities. Upstairs: 3 nice size bedrooms with large widows that bring in lots of light. The full bathroom with 2 sinks has an entrance from the hallway or from one of the bedrooms.. The lower level is perfect for in-law quarters, long-term guests or the best entertaining space! The possibilities are endless! It has a large family room, a full kitchen with dishwasher, full size refrigerator, stove/oven and microwave. This second kitchen also has plenty of space for a table and bar seating. The full bathroom has a linen closet, and washer, dryer hookup. The bedroom has two huge closets. The best part, it has a separate entrance with carpeted steps leading to the back yard. So whether its guests coming and going or a backyard barbeque, they can go down to use the kitchen and bathroom and not walk through the main level! The back yard is private with a paver patio, paver built in firepit perfect for those chilly nights, shed and invisible fence. Fully paid for solar panels with battery back up that will make your electric bill almost non existent! Economical gas heat. Side and back of the house has new windows 10/25. New house wrap, insulation, siding and gutters 10/25. New garage door 7/24. Look at the list of upgrades attached to the listing! You will love everything about this home!
Sold for $689,900
Zillow last checked:
Listing updated:
Bought with:
Clara A. Bergstein, RS208536L
RE/MAX Real Estate
Source: GLVR,MLS#: 778613 Originating MLS: Lehigh Valley MLS
Originating MLS: Lehigh Valley MLSPrice history
| Date | Event | Price |
|---|---|---|
| 8/17/2026 | Sold | $689,900+1.5%$185/sqft |
Source:  GLVR #778613 Report a problem GLVR #778613 Report a problem | ||
| 6/27/2026 | Pending sale | $679,900$182/sqft |
Source: GLVR #778613 Report a problem | ||
| 6/24/2026 | Listed for sale | $679,900+89.4%$182/sqft |
Source: GLVR #778613 Report a problem | ||
| 10/21/2013 | Sold | $359,000$96/sqft |
Source: GLVR #450041 Report a problem | ||
| 9/7/2013 | Price change | $359,000-5.5%$96/sqft |
Source: RE/MAX REAL ESTATE #450041 Report a problem | ||
| 5/16/2013 | Price change | $379,900-2.6%$102/sqft |
Source: RE/MAX REAL ESTATE #450041 Report a problem | ||
| 5/4/2013 | Listed for sale | $389,900+0.2%$104/sqft |
Source: RE/MAX real estate #450041 Report a problem | ||
| 1/1/2013 | Listing removed | $389,000$104/sqft |
Source: RE/MAX CENTRAL #432238 Report a problem | ||
| 12/8/2012 | Price change | $389,000-2.7%$104/sqft |
Source: RE/MAX CENTRAL #432238 Report a problem | ||
| 9/18/2012 | Price change | $399,900-5.9%$107/sqft |
Source: RE/MAX CENTRAL #432238 Report a problem | ||
| 6/15/2012 | Price change | $424,900-5.6%$114/sqft |
Source: RE/MAX Central #432238 Report a problem | ||
| 2/29/2012 | Listed for sale | $449,900+17.6%$120/sqft |
Source: RE/MAX of Reading #6012612 Report a problem | ||
| 5/26/2006 | Sold | $382,570$102/sqft |
Source: Public Record Report a problem | ||
Get a cash offer in 3 minutes
Find out how much your home could sell for in as little as 3 minutes with a no-obligation cash offer.
Estimated market value
$689,300
