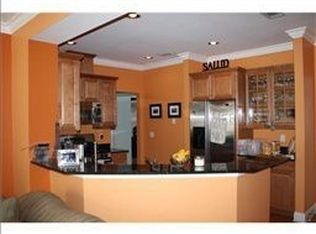
One or more photo(s) has been virtually staged. Live the resort lifestyle in the heart of the city! Located within the highly sought-after Harbour Bay community on Harbour Island, this beautifully upgraded townhome offers 3 bedrooms, 2.5 baths, and 2,435 square feet of living space, all within 24-hour guarded and gated security. This two-level home is filled with thoughtful upgrades throughout, including a completely remodeled kitchen featuring granite countertops, ivory wood cabinetry, stainless steel appliances, and gas cooking. Additional highlights include plantation shutters throughout, custom hand-scraped hardwood floors on the main level, and plush carpeting upstairs. The open-concept main living area is light and bright, seamlessly connecting the kitchen to the living space—ideal for everyday living and entertaining. The living room opens to a private outdoor patio and includes a designated dining nook for casual gatherings. A separate formal dining room sits just off the kitchen, along with an additional downstairs flex space perfect for a home office, family room, or playroom. A convenient guest half bath completes the first floor. Upstairs, you’ll find the oversized owner’s suite, two additional generously sized bedrooms connected by a Jack-and-Jill bathroom, and an upstairs laundry room. The fully remodeled owner’s en suite offers a spa-like retreat with a freestanding deep soaking tub and a walk-in shower with marble mosaic surround. Storage is abundant, with walk-in closets in every bedroom featuring custom built-in organizers, a storage closet under the stairs, and additional storage in the two-car garage. The outdoor patio provides the perfect space for grilling or relaxing outdoors. Harbour Island offers unmatched security, privacy, and convenience, just moments from the award-winning Tampa Riverwalk, Sparkman Wharf, Water Street, and Benchmark Arena, home of the Tampa Bay Lightning. Enjoy the best of urban living with resort-style comfort—this exceptional home is not to be missed.
Sold for $1,050,000
$1,050,000
305 INNER HARBOUR CIRCLE, TAMPA, FL 33602
3beds
2,435sqft
Townhouse
Built in 2001
2,166 Square Feet Lot
$1,038,200 Zestimate®
$431/sqft
$6,091 Estimated rent
Home value
$1,038,200
$966,000 - $1.12M
$6,091/mo
Zestimate® history
Owner options
List your home for rent
$6,091/mo
Rent Zestimate®
Find your next renter with Zillow Rental Manager. Plus, with online applications, you can quickly screen prospective tenants – for free.
$6,091/mo
Rent Zestimate®
Refinance and save
$8,451/mo
Est. payment
Refinancing to a lower rate could help reduce your monthly payments and save thousands over the life of the loan.
$8,451/mo
Est. payment
Explore your selling options
Work with a Zillow partner agent
Leverage their expertise and Zillow's premium Showcase listings to get your home seen by more buyers.
Get startedList with your own agent
Get your home in front of millions of buyers by listing it on Zillow.
Learn how to do itSell it yourself
Take full control of how buyers see your home on Zillow by listing For Sale by Owner (FSBO).
List your homeWhat's special
Completely remodeled kitchenGranite countertopsJack-and-jill bathroomPlush carpeting upstairsGas cookingSeparate formal dining roomPlantation shutters throughout
Zillow last checked:
Listing updated:
Listed by:
Traci Burns 813-839-3800,
SMITH & ASSOCIATES REAL ESTATE 813-839-3800
Bought with:
Sean Murphy, PA, 3331404
COLDWELL BANKER REALTY
Tom Schulz, PA, 623289
COLDWELL BANKER REALTY
Source: Stellar MLS,MLS#: TB8468093 Originating MLS: Suncoast Tampa
Originating MLS: Suncoast Tampa
Facts & features
Interior
Bedrooms & bathrooms
- Bedrooms: 3
- Bathrooms: 3
- Full bathrooms: 2
- 1/2 bathrooms: 1
Rooms
- Room types: Den/Library/Office, Dining Room, Utility Room, Storage Rooms
Primary bedroom
- Features: Walk-In Closet(s)
- Level: Second
- Area: 198 Square Feet
- Dimensions: 18x11
Bedroom 2
- Features: Jack & Jill Bathroom, Walk-In Closet(s)
- Level: Second
- Area: 180 Square Feet
- Dimensions: 15x12
Bedroom 3
- Features: Jack & Jill Bathroom, Walk-In Closet(s)
- Level: Second
- Area: 132 Square Feet
- Dimensions: 11x12
Den
- Level: First
- Area: 168 Square Feet
- Dimensions: 12x14
Dining room
- Level: First
- Area: 168 Square Feet
- Dimensions: 12x14
Kitchen
- Level: First
- Area: 100 Square Feet
- Dimensions: 10x10
Living room
- Level: First
- Area: 100 Square Feet
- Dimensions: 10x10
Heating
- Central, Zoned
Cooling
- Central Air, Zoned
Appliances
- Included: Dishwasher, Disposal, Dryer, Freezer, Gas Water Heater, Ice Maker, Microwave, Range, Refrigerator, Washer, Wine Refrigerator
- Laundry: Gas Dryer Hookup, Inside, Laundry Room, Upper Level
Features
- Built-in Features, Ceiling Fan(s), Crown Molding, Eating Space In Kitchen, Kitchen/Family Room Combo, PrimaryBedroom Upstairs, Solid Surface Counters, Stone Counters, Thermostat, Walk-In Closet(s)
- Flooring: Carpet, Engineered Hardwood, Tile
- Doors: French Doors
- Windows: Blinds
- Has fireplace: No
Interior area
- Total structure area: 2,911
- Total interior livable area: 2,435 sqft
Property
Parking
- Total spaces: 2
- Parking features: Garage Door Opener, Garage Faces Rear, Guest
- Garage spaces: 2
Features
- Levels: Two
- Stories: 2
- Patio & porch: Front Porch, Rear Porch
- Exterior features: Rain Gutters
- Pool features: Gunite, In Ground
- Fencing: Fenced,Vinyl
- Waterfront features: Canal Front, Brackish Canal Access
- Body of water: SEDDON CHANNEL
Lot
- Size: 2,166 Square Feet
- Features: Corner Lot, Flood Insurance Required, FloodZone, City Lot, Near Marina, Near Public Transit, Sidewalk
- Residential vegetation: Trees/Landscaped
Details
- Parcel number: A3029195M200001000002.0
- Zoning: PD
- Special conditions: None
Construction
Type & style
- Home type: Townhouse
- Architectural style: Traditional
- Property subtype: Townhouse
- Attached to another structure: Yes
Materials
- Block, Brick, Wood Frame, Wood Siding
- Foundation: Slab
- Roof: Shingle
Condition
- New construction: No
- Year built: 2001
Utilities & green energy
- Sewer: Public Sewer
- Water: Public
- Utilities for property: Cable Available, Electricity Connected, Natural Gas Connected, Sewer Connected, Underground Utilities, Water Connected
Community & HOA
Community
- Features: Canal Front, Marina, Water Access, Association Recreation - Owned, Buyer Approval Required, Deed Restrictions, Gated Community - Guard, Park, Playground, Pool, Sidewalks
- Security: Fire Alarm, Gated Community, Security System, Security System Owned, Smoke Detector(s)
- Pet fee: $0 monthly
- Subdivision: THE TWNHMS AT HARBOUR BAY P
HOA
- Has HOA: Yes
- Amenities included: Gated, Park, Playground, Pool, Recreation Facilities, Security, Trail(s)
- Services included: 24-Hour Guard, Common Area Taxes, Community Pool, Reserve Fund, Insurance, Maintenance Structure, Maintenance Grounds, Manager, Pool Maintenance, Private Road, Recreational Facilities, Security
- HOA fee: $1,262 monthly
- HOA name: David Rhinehart
- Second HOA name: HICSA
Location
- Region: Tampa
Financial & listing details
- Price per square foot: $431/sqft
- Tax assessed value: $728,911
- Annual tax amount: $14,137
- Date on market: 2/2/2026
- Cumulative days on market: 75 days
- Listing terms: Cash,Conventional
- Ownership: Fee Simple
- Total actual rent: 0
- Electric utility on property: Yes
- Road surface type: Asphalt
Price history
| Date | Event | Price |
|---|---|---|
| 5/6/2026 | Sold | $1,050,000-2.3%$431/sqft |
Source:  Stellar MLS #TB8468093 Report a problem Stellar MLS #TB8468093 Report a problem | ||
| 4/20/2026 | Pending sale | $1,075,000$441/sqft |
Source: Stellar MLS #TB8468093 Report a problem | ||
| 4/2/2026 | Price change | $1,075,000-2.3%$441/sqft |
Source: Stellar MLS #TB8468093 Report a problem | ||
| 2/2/2026 | Listed for sale | $1,100,000+35.5%$452/sqft |
Source: Stellar MLS #TB8468093 Report a problem | ||
| 6/17/2023 | Listing removed | -- |
Source: Stellar MLS #T3451738 Report a problem | ||
| 12/1/2022 | Listed for rent | $5,300$2/sqft |
Source: Zillow Rental Network_1 #T3416473 Report a problem | ||
| 11/3/2021 | Sold | $812,000+103%$333/sqft |
Source: Public Record Report a problem | ||
| 3/21/2011 | Sold | $400,000-14.9%$164/sqft |
Source: Public Record Report a problem | ||
| 6/2/2005 | Sold | $470,000$193/sqft |
Source: Public Record Report a problem | ||
Public tax history
| Year | Property taxes | Tax assessment |
|---|---|---|
| 2025 | $14,464 +2.3% | $728,911 -1.8% |
| 2024 | $14,137 +5.6% | $742,368 +6.5% |
| 2023 | $13,381 +3.9% | $697,043 +4.5% |
| 2022 | $12,884 +103.7% | $667,115 +83.5% |
| 2021 | $6,325 +0.9% | $363,464 +1.4% |
| 2020 | $6,272 +1.6% | $358,446 +2.3% |
| 2019 | $6,170 | $350,387 +1.9% |
| 2018 | $6,170 +0.5% | $343,854 -26.1% |
| 2017 | $6,138 +1.3% | $465,468 +41.1% |
| 2016 | $6,060 +2.9% | $329,855 +0.7% |
| 2015 | $5,889 -0.8% | $327,562 +0.8% |
| 2014 | $5,938 | $324,962 +1.5% |
| 2013 | $5,938 +0.6% | $320,160 +1.7% |
| 2012 | $5,902 +2.4% | $314,808 +2.2% |
| 2011 | $5,766 -4.2% | $307,942 -4.3% |
| 2010 | $6,017 -8.7% | $321,694 -7.2% |
| 2009 | $6,592 -22.3% | $346,628 -19.9% |
| 2008 | $8,489 -9.1% | $432,658 -6.1% |
| 2007 | $9,336 -6.2% | $460,831 +2.5% |
| 2006 | $9,951 +33.2% | $449,591 +34.5% |
| 2005 | $7,469 | $334,342 +3% |
| 2004 | -- | $324,604 +1.9% |
| 2003 | -- | $318,552 +2.4% |
| 2002 | -- | $311,086 +1189.4% |
| 2001 | -- | $24,126 |
Find assessor info on the county website
Neighborhood: Harbour Island
Nearby homes
- $964,1003 bd3 ba2.4k sqft305 Inner Harbour Cir #B, Tampa, FL 33602Off Market
- $1,053,9003 bd2 ba2.7k sqft303 Inner Harbour Cir, Tampa, FL 33602Off Market
- $980,0003 bd3 ba2.5k sqft307 Inner Harbour Cir, Tampa, FL 33602Sold

- $958,9003 bd3 ba2.2k sqft309 Inner Harbour Cir, Tampa, FL 33602Off Market
- $398,900-- bd-- ba-- sqft335 Inner Harbour Cir, Tampa, FL 33602Off Market
- $1,323,8003 bd3 ba2.4k sqft313 Inner Harbour Cir, Tampa, FL 33602Off Market
- $928,6003 bd3 ba2.2k sqft312 Inner Harbour Cir, Tampa, FL 33602Off Market
- $805,5003 bd3 ba1.9k sqft312 Inner Harbour Cir #STAINLESS, Tampa, FL 33602Off Market
Nearby schools
GreatSchools rating
- 10/10Gorrie Elementary SchoolGrades: K-5Distance: 1.1 mi
- 9/10Wilson Middle SchoolGrades: 6-8Distance: 1.2 mi
- 8/10Plant High SchoolGrades: 9-12Distance: 3.3 mi
Schools provided by the listing agent
- Elementary: Gorrie-HB
- Middle: Wilson-HB
- High: Plant City-HB
Source: Stellar MLS. This data may not be complete. We recommend contacting the local school district to confirm school assignments for this home.
Get a cash offer in 3 minutes
Find out how much your home could sell for in as little as 3 minutes with a no-obligation cash offer.
Estimated market value
$1,038,200
Get a cash offer in 3 minutes
Find out how much your home could sell for in as little as 3 minutes with a no-obligation cash offer.
Estimated market value
$1,038,200
- Florida
- Hillsborough County
- Tampa
- 33602
- Harbour Island
- 305 INNER HARBOUR CIRCLE
Nearby cities
Nearby neighborhoods
Nearby zip codes
Other Tampa Topics
