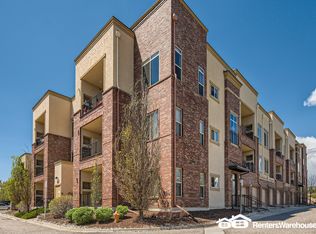
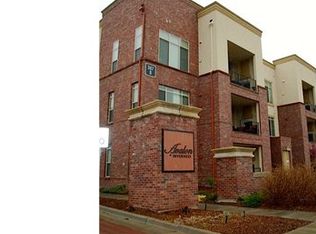
Sales Centers Open DailyMon: Noon - 5 pmTues - Sat: 10 am - 5 pmSun: 11 am - 5 pm The Chelsea Plan 10This end unit is a great functional plan offering a split floor plan which separates the owner's bedroom from the secondary bedroom. The well designed kitchen with breakfast bar and walk-in pantry opens to the spacious great room and dining room. The built-in planning desk and laundry room are conveniently located off the rear hallway. The comforting owner's bedroom offers a private bath and a large walk-in closet. Everything in these gorgeous homes are conveniently located on one level. The building features an elevator to the upper floors. Available attached and detached garages.Directions:I-25 to County Line Road. County Line Road east to Inverness Parkway until it intersects with Inverness Way. Turn left at Inverness Way South.
This property is off market, which means it's not currently listed for sale or rent on Zillow. This may be different from what's available on other websites or public sources.