Modern Luxury Living in the Heart of Inverness | Avalon at Inverness
Discover refined, maintenance-free living at Avalon at Inverness, where style, security, and convenience come together in one of the area’s most desirable settings.
This rare Tennyson floor plan offers over 1,600 sq. ft. of single-level luxury, featuring 10-foot ceilings, expansive windows, and high-end finishes throughout. The open-concept layout includes a gourmet KitchenAid kitchen with a large granite island and induction cooktop, an elegant living room with a gas fireplace, and a covered outdoor balcony complete with a second fireplace and built-in gas grill — perfect for year-round enjoyment.
The 3 bedroom/2bath with a spacious primary suite impresses with dual granite vanities, a large walk-in closet, and a private patio for morning coffee or evening relaxation. A versatile third bedroom makes the ideal home office or guest space.
Enjoy secure, keyless entry through the state-of-the-art ButterflyMX system, plus an oversized two-car tandem garage with private entry. With HOA-managed maintenance and snow removal, every detail is designed for ease and comfort.
Located within the Inverness Metropolitan District, Avalon residents enjoy direct access to John Derry Memorial Park, walking paths, and nearby Hilton Denver Inverness and The Club at Inverness for golf, dining, fitness, and spa amenities. Commuting is effortless with quick access to I-25, C-470, light rail, DTC, Meridian, and Park Meadows.
Experience modern, secure, and convenient living — a rare opportunity to own one of Avalon’s most sought-after residences. ***A LENDER PAID 2-1 RATE BUY-DOWN WITH PREFERRED LENDER***
Sold for $525,000
$525,000
305 Inverness Way S #204, Englewood, CO 80112
3beds
1,630sqft
Condominium
Built in 2012
-- sqft lot
$-- Zestimate®
$322/sqft
$2,942 Estimated rent
Home value
Not available
Estimated sales range
Not available
$2,942/mo
Zestimate® history
Owner options
List your home for rent
$2,942/mo
Rent Zestimate®
Find your next renter with Zillow Rental Manager. Plus, with online applications, you can quickly screen prospective tenants – for free.
$2,942/mo
Rent Zestimate®
Refinance and save
$3,566/mo
Est. payment
Refinancing to a lower rate could help reduce your monthly payments and save thousands over the life of the loan.
$3,566/mo
Est. payment
Explore your selling options
Work with a Zillow partner agent
Leverage their expertise and Zillow's premium Showcase listings to get your home seen by more buyers.
Get startedList with your own agent
Get your home in front of millions of buyers by listing it on Zillow.
Learn how to do itSell it yourself
Take full control of how buyers see your home on Zillow by listing For Sale by Owner (FSBO).
List your homeWhat's special
Zillow last checked:
Listing updated:
Listed by:
Greg Margheim & Kelly Sophinos 303-726-9471 ksophinos@denverrealestate.com,
Kentwood Real Estate DTC, LLC
Bought with:
Kelly Whitlock, 100015161
RE/MAX Professionals
Source: REcolorado as distributed by MLS GRID,MLS#: 7822606
Facts & features
Interior
Bedrooms & bathrooms
- Bedrooms: 3
- Bathrooms: 2
- Full bathrooms: 2
- Main level bathrooms: 2
- Main level bedrooms: 3
Bedroom
- Features: Primary Suite
- Level: Main
- Area: 176.64 Square Feet
- Dimensions: 13.8 x 12.8
Bedroom
- Level: Main
- Area: 100 Square Feet
- Dimensions: 10 x 10
Bedroom
- Level: Main
- Area: 117.16 Square Feet
- Dimensions: 11.6 x 10.1
Bathroom
- Features: En Suite Bathroom, Primary Suite
- Level: Main
- Area: 40 Square Feet
- Dimensions: 5 x 8
Bathroom
- Level: Main
- Area: 88 Square Feet
- Dimensions: 11 x 8
Dining room
- Level: Main
- Area: 103.2 Square Feet
- Dimensions: 8.6 x 12
Great room
- Level: Main
- Area: 189.8 Square Feet
- Dimensions: 14.6 x 13
Kitchen
- Level: Main
- Area: 130 Square Feet
- Dimensions: 10 x 13
Laundry
- Level: Main
- Area: 42 Square Feet
- Dimensions: 6 x 7
Heating
- Forced Air, Natural Gas
Cooling
- Central Air
Appliances
- Included: Dishwasher, Disposal, Dryer, Gas Water Heater, Microwave, Refrigerator, Washer
- Laundry: In Unit
Features
- Ceiling Fan(s), Five Piece Bath, Granite Counters, High Ceilings, High Speed Internet, Kitchen Island, No Stairs, Open Floorplan, Primary Suite, Walk-In Closet(s), Wired for Data
- Flooring: Carpet, Wood
- Windows: Window Coverings, Window Treatments
- Has basement: No
- Number of fireplaces: 2
- Fireplace features: Family Room, Gas Log, Outside
- Common walls with other units/homes: 1 Common Wall
Interior area
- Total structure area: 1,630
- Total interior livable area: 1,630 sqft
- Finished area above ground: 1,630
Property
Parking
- Total spaces: 2
- Parking features: Concrete
- Attached garage spaces: 2
Features
- Levels: One
- Stories: 1
- Entry location: Ground
- Patio & porch: Deck
Details
- Parcel number: R0482196
- Special conditions: Standard
Construction
Type & style
- Home type: Condo
- Architectural style: Contemporary
- Property subtype: Condominium
- Attached to another structure: Yes
Materials
- Block, Brick, Concrete
- Foundation: Concrete Perimeter
- Roof: Composition
Condition
- Updated/Remodeled
- Year built: 2012
Details
- Builder model: Tennyson
Utilities & green energy
- Electric: 220 Volts
- Sewer: Public Sewer
- Water: Public
- Utilities for property: Electricity Connected, Internet Access (Wired), Natural Gas Connected, Phone Available
Community & HOA
Community
- Security: 24 Hour Security, Carbon Monoxide Detector(s), Security Entrance, Security System, Smart Cameras, Smart Locks, Smart Security System, Smoke Detector(s)
- Subdivision: Avalon At Inverness
HOA
- Has HOA: Yes
- Amenities included: Elevator(s), Security
- Services included: Maintenance Grounds, Maintenance Structure, Recycling, Snow Removal, Trash
- HOA fee: $440 monthly
- HOA name: Avalon at Inverness
- HOA phone: 720-229-7699
Location
- Region: Englewood
Financial & listing details
- Price per square foot: $322/sqft
- Tax assessed value: $419,916
- Annual tax amount: $2,881
- Date on market: 10/21/2025
- Listing terms: Cash,Conventional,FHA,Other,VA Loan
- Exclusions: Seller's Personal Property, Chandler In Primary Bathroom, Refrigerator In Garage
- Ownership: Individual
- Electric utility on property: Yes
- Road surface type: Paved
Price history
| Date | Event | Price |
|---|---|---|
| 12/31/2025 | Sold | $525,000-2.2%$322/sqft |
Source:  REcolorado as distributed by MLS GRID #7822606 Report a problem REcolorado as distributed by MLS GRID #7822606 Report a problem | ||
| 11/14/2025 | Pending sale | $537,000$329/sqft |
Source: REcolorado as distributed by MLS GRID #7822606 Report a problem | ||
| 10/20/2025 | Listed for sale | $537,000$329/sqft |
Source: REcolorado as distributed by MLS GRID #7822606 Report a problem | ||
Public tax history
| Year | Property taxes | Tax assessment |
|---|---|---|
| 2021 | -- | $30,020 |
Find assessor info on the county website
Neighborhood: 80112
Nearby homes
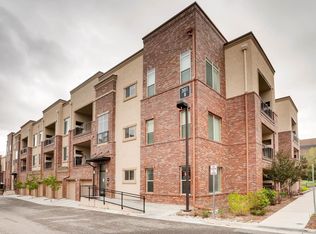
- $344,1552 bd2 ba1.1k sqft301 Inverness Way S UNIT 106, Englewood, CO 80112Off Market
- $102,490-- bd-- ba-- sqft301 Inverness Way S UNIT 101, Englewood, CO 80112Off Market
- $344,1552 bd2 ba1.1k sqft301 Inverness Way S UNIT 306, Englewood, CO 80112Off Market

- $419,0043 bd2 ba1.5k sqft301 Inverness Way S UNIT 204, Englewood, CO 80112Off Market

- $419,0043 bd2 ba1.5k sqft301 Inverness Way S UNIT 203, Englewood, CO 80112Off Market
- $324,7731 bd1 ba1k sqft301 Inverness Way S UNIT 308, Englewood, CO 80112Off Market
- $324,7731 bd1 ba1k sqft301 Inverness Way S UNIT 309, Englewood, CO 80112Off Market
- $345,9513 bd2 ba1.5k sqft301 Inverness Way S UNIT 301, Englewood, CO 80112Off Market
Nearby schools
GreatSchools rating
- 6/10Eagle Ridge Elementary SchoolGrades: PK-6Distance: 2.3 mi
- 5/10Cresthill Middle SchoolGrades: 7-8Distance: 3.7 mi
- 9/10Highlands Ranch High SchoolGrades: 9-12Distance: 3.9 mi
Schools provided by the listing agent
- Elementary: Eagle Ridge
- Middle: Cresthill
- High: Highlands Ranch
- District: Douglas RE-1
Source: REcolorado as distributed by MLS GRID. This data may not be complete. We recommend contacting the local school district to confirm school assignments for this home.


Get pre-qualified for a loan
At Zillow Home Loans, we can pre-qualify you in as little as 5 minutes with no impact to your credit score.An equal housing lender. NMLS #10287.
- Colorado
- Douglas County
- Meridian
- 80112
- 305 Inverness Way S Unit 204
Nearby cities
Nearby zip codes
Other Meridian Topics
