Awesome Home on large Lake Front lot! Architect designed home with 2 Bedrooms down and 2 up Plus Bonus Room/Study and Loft area, Antique wooden floods from reclaimed wood at Church Hill Downs, Monogram GE Appliances, Wall oven with French doors plus additional Oven in 6 burner Gas Range, so one electric and one gas. All the extras!! Windows and Doors with Lintels and backband Moldings, Wall Moldings and sconces on stairwell, hand forged iron railing, spa-like master bath with loads of cabinets, soaking tub and separate shower, Custom Plantation Shutters and Shades throughout, Full house Generator, Hot and Cold water at garage for pet shampooing, Iron railings and Slate flooring on all porches, wide backporch steps lead down to a large Outdoor Patio/Cooking Station, Entertaining area with green egg and gas grill, backyard has trees and common space behind over-looking Sweetwater Lake. Yard is fenced with professionally landscaped with mature plantings for privacy. Back porch has gas burning fireplace. Bevolo Copper Exterior Light fixtures. Call to see this beautiful home today! Buyer to verify all information during due diligence.
Closed
$1,155,000
305 Iris Ct, Fairhope, AL 36532
4beds
3,332sqft
Single Family Residence
Built in 2025
-- sqft lot
$1,183,400 Zestimate®
$347/sqft
$3,664 Estimated rent
Home value
$1,183,400
$1.11M - $1.25M
$3,664/mo
Zestimate® history
Owner options
List your home for rent
$3,664/mo
Rent Zestimate®
Find your next renter with Zillow Rental Manager. Plus, with online applications, you can quickly screen prospective tenants – for free.
$3,664/mo
Rent Zestimate®
Refinance and save
$6,164/mo
Est. payment
Refinancing to a lower rate could help reduce your monthly payments and save thousands over the life of the loan.
$6,164/mo
Est. payment
Explore your selling options
Work with a Zillow partner agent
Leverage their expertise and Zillow's premium Showcase listings to get your home seen by more buyers.
Get startedList with your own agent
Get your home in front of millions of buyers by listing it on Zillow.
Learn how to do itSell it yourself
Take full control of how buyers see your home on Zillow by listing For Sale by Owner (FSBO).
List your homeWhat's special
Zillow last checked:
Listing updated:
Listed by:
Walter Gex Billups 228-216-7889,
The Colony at the Grand Realty
Bought with:
Bo and Sondra Blackwell Team
Blackwell Realty, Inc.
Source: Baldwin Realtors,MLS#: 387504
Facts & features
Interior
Bedrooms & bathrooms
- Bedrooms: 4
- Bathrooms: 3
- Full bathrooms: 3
Heating
- Heat Pump
Cooling
- Heat Pump
Appliances
- Included: Disposal, Dishwasher
Features
- En Suite, Internet, Storage, Ceiling Fan(s), Termite Contract
- Flooring: Wood
- Number of fireplaces: 2
- Fireplace features: Gas Log, Outside, Family Room, Wood Burning
Interior area
- Total interior livable area: 3,332 sqft
Property
Parking
- Parking features: Detached, Double Garage, Garage Door Opener
- Has garage: Yes
Features
- Stories: 2
- Patio & porch: Porch Open
- Exterior features: Irrigation Sprinkler
- Has view: Yes
- View description: Golf Course, Southern View
- Waterfront features: Pond
Lot
- Features: Less Than 1 Acre
Details
- Parcel number: 4609300000078.301
- Special conditions: None
Construction
Type & style
- Home type: SingleFamily
- Architectural style: Cottage
- Property subtype: Single Family Residence
Materials
- Roof: Dimensional,Composition Shingle
Condition
- Year built: 2025
Details
- Warranty included: Yes
Utilities & green energy
- Utilities for property: Natural Gas Available, Underground Utilities, Water City, Sewage City, Grinder Pump, Fairhope Utilities
Community & HOA
Community
- Features: Gated, Golf
- Security: Smoke Detector(s)
- Subdivision: Battles Trace At The Colony
HOA
- Has HOA: No
- Services included: Association Management, Common Area Maintenance
- HOA fee: $935 monthly
- HOA phone: 205-706-8168
Location
- Region: Fairhope
Financial & listing details
- Price per square foot: $347/sqft
- Date on market: 11/3/2025
- Ownership type: Whole Full
Price history
| Date | Event | Price |
|---|---|---|
| 11/3/2025 | Sold | $1,155,000$347/sqft |
Source:  Baldwin Realtors #387504 Report a problem Baldwin Realtors #387504 Report a problem | ||
Public tax history
Tax history is unavailable.
Neighborhood: 36532
Nearby homes
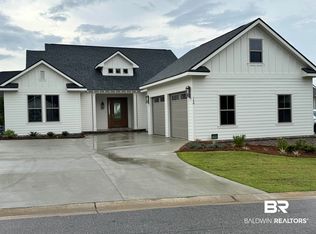
- $898,0003 bd3 ba1.9k sqft301 Iris Ct, Fairhope, AL 36532Sold
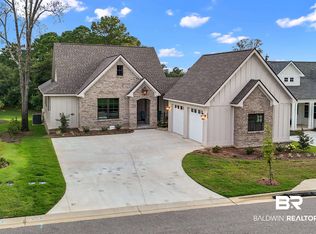
- $963,3003 bd2 ba2k sqft309 Iris Ct, Fairhope, AL 36532For Sale
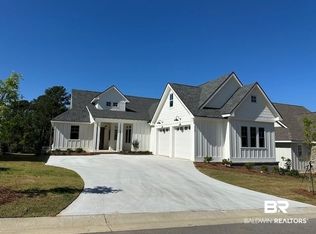
- $967,0003 bd3 ba2.6k sqft313 Iris Ct, Fairhope, AL 36532Sold
- $1,012,8253 bd3 ba2.2k sqft263 Aster Cir, Fairhope, AL 36532Sold

- $906,0003 bd3 ba2.2k sqft268 Aster Cir, Fairhope, AL 36532Sold
- $1,122,900-- sqft18321 Colony Dr, Fairhope, AL 36532Off Market
- $886,4003 bd4 ba2.3k sqft18269 Colony Dr UNIT 707, Fairhope, AL 36532Off Market
- $1,595,8543 bd3 ba3.8k sqft324 Iris Ct, Fairhope, AL 36532Sold
Nearby schools
GreatSchools rating
- 10/10Fairhope Elementary SchoolGrades: PK-6Distance: 2.9 mi
- 10/10Fairhope Middle SchoolGrades: 7-8Distance: 1.6 mi
- 10/10Fairhope High SchoolGrades: PK,9-12Distance: 1.4 mi
Schools provided by the listing agent
- Elementary: Fairhope West Elementary
- Middle: Fairhope Middle
- High: Fairhope High
Source: Baldwin Realtors. This data may not be complete. We recommend contacting the local school district to confirm school assignments for this home.
Get a cash offer in 3 minutes
Find out how much your home could sell for in as little as 3 minutes with a no-obligation cash offer.
Estimated market value
$1,183,400
Get a cash offer in 3 minutes
Find out how much your home could sell for in as little as 3 minutes with a no-obligation cash offer.
Estimated market value
$1,183,400
- Alabama
- Baldwin County
- Fairhope
- 36532
- 305 Iris Ct
