Welcome to this four bedroom, 1.5 bath, Colonial in desireable Chardon Park Estates, ready for your personal touches! The inviting main level features anexpansive living room with a large picture window that fills the space with natural light, a roomy guest closet, and an open layout leading to the dine-in kitchen. Sliding doors open to a spacious deck overlooking the backyard--perfect for relaxing or entertaining. The kitchen offers abundant cabinetry, a dishwasher and a disposal; just bring your own refrigerator, stove and microwave. A convenient first floor laundry room, half bath and storage room complete the main level. Upstairs, you will find four generous bedrooms, all with hardwood flooring, and an updated full bath featuring a newer ceramic tub/shower surround and vanity. Recent updates include newer vinyl plank flooring in the kitchen, baths, laundry and storage rooms. There is hardwood in all of the bedrooms and carpeting in the living room. The home also includes a detached 2-car garage with opener. This property has been a rental with the same tenant for the past ten years and has been owned by the seller since 1991, showing long-term care and stability. The roof was a complete tear-off and replacement in 2022, and the gas hot water tank was manufactured in 2015/Bradford White. This home is being offered As-Is; Seller will not be making any repairs. Bring your vision and make this charming home yours!
Closed
$208,000
305 Irma Dr, Chardon, OH 44024
4beds
1,400sqft
Single Family Residence
Built in 1973
0.26 Acres Lot
$215,700 Zestimate®
$149/sqft
$1,990 Estimated rent
Home value
$215,700
Estimated sales range
Not available
$1,990/mo
Zestimate® history
Owner options
List your home for rent
$1,990/mo
Rent Zestimate®
Find your next renter with Zillow Rental Manager. Plus, with online applications, you can quickly screen prospective tenants – for free.
$1,990/mo
Rent Zestimate®
Refinance and save
$1,435/mo
Est. payment
Refinancing to a lower rate could help reduce your monthly payments and save thousands over the life of the loan.
$1,435/mo
Est. payment
Explore your selling options
Work with a Zillow partner agent
Leverage their expertise and Zillow's premium Showcase listings to get your home seen by more buyers.
Get startedList with your own agent
Get your home in front of millions of buyers by listing it on Zillow.
Learn how to do itSell it yourself
Take full control of how buyers see your home on Zillow by listing For Sale by Owner (FSBO).
List your homeWhat's special
Open layoutSpacious deckLarge picture windowNewer vinyl plank flooringHardwood flooringAbundant cabinetry
Zillow last checked:
Listing updated:
Listed by:
Linda E Ebersbacher 440-223-8900 lindaebersbacher@howardhanna.com,
Howard Hanna
Bought with:
Kathy Burns Sanicky, 384863
Coldwell Banker Schmidt Realty
Source: MLS Now,MLS#: 5171184Originating MLS: Lake Geauga Area Association of REALTORS
Facts & features
Interior
Bedrooms & bathrooms
- Bedrooms: 4
- Bathrooms: 2
- Full bathrooms: 1
- 1/2 bathrooms: 1
- Main level bathrooms: 1
Bedroom
- Description: Flooring: Hardwood
- Features: Window Treatments
- Level: Second
- Dimensions: 13 x 10
Bedroom
- Description: Flooring: Hardwood
- Level: Second
- Dimensions: 12 x 10
Bedroom
- Description: Flooring: Hardwood
- Level: Second
- Dimensions: 12 x 10
Bedroom
- Description: Flooring: Hardwood
- Level: Second
- Dimensions: 10 x 10
Bathroom
- Description: Flooring: Luxury Vinyl Tile
- Features: Window Treatments
- Level: First
- Dimensions: 5 x 5
Bathroom
- Description: Cubbies for Storage; Large Linen Closet in Hallway,Flooring: Luxury Vinyl Tile
- Features: Window Treatments
- Level: Second
- Dimensions: 12 x 5
Eat in kitchen
- Description: Ceiling Fan; Sliding Doors Out to 15x12' Deck,Flooring: Luxury Vinyl Tile
- Features: Window Treatments
- Level: First
- Dimensions: 17 x 11
Laundry
- Description: Laundry Room & Mechanicals Room,Flooring: Luxury Vinyl Tile
- Level: First
- Dimensions: 10 x 11
Living room
- Description: Sheers Do Not Remain,Flooring: Carpet
- Level: First
- Dimensions: 20 x 13
Other
- Description: Storage Room Off Side Entry,Flooring: Luxury Vinyl Tile
- Level: First
- Dimensions: 10 x 7
Heating
- Forced Air, Gas
Cooling
- Central Air
Appliances
- Included: Dishwasher
- Laundry: Washer Hookup, Main Level, Laundry Room
Features
- Eat-in Kitchen
- Has basement: No
- Has fireplace: No
Interior area
- Total structure area: 1,400
- Total interior livable area: 1,400 sqft
- Finished area above ground: 1,400
Property
Parking
- Parking features: Detached, Garage, Garage Door Opener
- Garage spaces: 2
Features
- Levels: Two
- Stories: 2
- Patio & porch: Deck
- Pool features: None
Lot
- Size: 0.26 Acres
- Dimensions: 70 x 160
Details
- Additional structures: None
- Parcel number: 10041800
Construction
Type & style
- Home type: SingleFamily
- Architectural style: Colonial
- Property subtype: Single Family Residence
Materials
- Vinyl Siding
- Foundation: Slab
- Roof: Asphalt,Fiberglass
Condition
- Year built: 1973
Utilities & green energy
- Sewer: Public Sewer
- Water: Public
Community & HOA
Community
- Subdivision: Chardon Park Estates
HOA
- Has HOA: No
Location
- Region: Chardon
Financial & listing details
- Price per square foot: $149/sqft
- Tax assessed value: $162,700
- Annual tax amount: $2,882
- Date on market: 11/11/2025
- Cumulative days on market: 20 days
- Listing agreement: Exclusive Right To Sell
Price history
| Date | Event | Price |
|---|---|---|
| 12/24/2025 | Sold | $208,000$149/sqft |
Source: Public Record Report a problem | ||
| 12/1/2025 | Pending sale | $208,000$149/sqft |
Source: MLS Now #5171184 Report a problem | ||
| 11/15/2025 | Contingent | $208,000$149/sqft |
Source: MLS Now #5171184 Report a problem | ||
| 11/11/2025 | Listed for sale | $208,000$149/sqft |
Source: MLS Now #5171184 Report a problem | ||
Public tax history
| Year | Property taxes | Tax assessment |
|---|---|---|
| 2025 | $2,887 +0.2% | $56,950 |
| 2024 | $2,881 +4.1% | $56,950 |
| 2023 | $2,768 -1.5% | $56,950 +19.5% |
| 2022 | $2,811 +0.4% | $47,640 |
| 2021 | $2,799 +1.8% | $47,640 |
| 2020 | $2,749 +11.3% | $47,640 +20.5% |
| 2019 | $2,470 -0.1% | $39,520 |
| 2018 | $2,473 +6.6% | $39,520 |
| 2017 | $2,319 -5.7% | $39,520 -3.9% |
| 2016 | $2,460 +0% | $41,130 |
| 2015 | $2,459 +3.5% | $41,130 |
| 2014 | $2,375 +0.6% | $41,130 |
| 2013 | $2,362 +11.2% | $41,130 |
| 2012 | $2,125 +1.9% | $41,130 |
| 2011 | $2,084 -3.8% | $41,130 -7% |
| 2010 | $2,166 +2.8% | $44,240 |
| 2009 | $2,107 +0.8% | $44,240 |
| 2008 | $2,090 -0.2% | $44,240 |
| 2007 | $2,095 +3.1% | $44,240 |
| 2006 | $2,032 +12.5% | $44,240 |
| 2005 | $1,805 +6.4% | $44,240 +16.4% |
| 2004 | $1,697 +3.9% | $38,010 |
| 2003 | $1,633 +0.6% | $38,010 |
| 2002 | $1,623 +9.4% | $38,010 +16.3% |
| 2001 | $1,483 +1.6% | $32,690 |
| 2000 | $1,460 +11.8% | $32,690 |
| 1999 | $1,306 | $32,690 |
Find assessor info on the county website
Neighborhood: 44024
Nearby homes
- $238,5004 bd1 ba1.1k sqft303 Irma Dr, Chardon, OH 44024Off Market
- $213,3003 bd1 ba1k sqft307 Irma Dr, Chardon, OH 44024Off Market

- $216,5003 bd1 ba964 sqft301 Irma Dr, Chardon, OH 44024Off Market
- $234,7003 bd1 ba1k sqft309 Irma Dr, Chardon, OH 44024Off Market
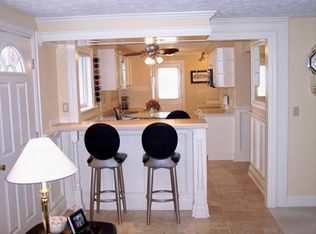
- $211,0003 bd1 ba-- sqft311 Irma Dr, Chardon, OH 44024Sold
- $232,8003 bd1 ba964 sqft304 Irma Dr, Chardon, OH 44024Off Market
- $210,0003 bd2 ba978 sqft211 Irma Dr, Chardon, OH 44024Sold
- $210,3003 bd1 ba978 sqft302 Irma Dr, Chardon, OH 44024Off Market
Nearby schools
GreatSchools rating
- 10/10Park Elementary SchoolGrades: 1-3Distance: 0.6 mi
- 8/10Chardon High SchoolGrades: 8-12Distance: 0.9 mi
- 8/10Chardon Middle SchoolGrades: 4-7Distance: 1 mi
Schools provided by the listing agent
- District: Chardon LSD - 2803
Source: MLS Now. This data may not be complete. We recommend contacting the local school district to confirm school assignments for this home.
Get a cash offer in 3 minutes
Find out how much your home could sell for in as little as 3 minutes with a no-obligation cash offer.
Estimated market value
$215,700
Get a cash offer in 3 minutes
Find out how much your home could sell for in as little as 3 minutes with a no-obligation cash offer.
Estimated market value
$215,700
- Ohio
- Geauga County
- Chardon
- 44024
- 305 Irma Dr
Nearby cities
Nearby neighborhoods
Nearby zip codes
Other Chardon Topics
