A home fit for entertaining with over 7,500sqft of interior space, large kitchen with island & tons of cabinet space, 2 living rooms, large laundry room, and an exceptional amount of natural light pouring in through the multitude of floor to ceiling windows! Throughout, you will find custom tile work & sinks, vintage wall decor, inviting oversized wet-bar, & stunning shiplap vaulted ceiling. Each bedroom offers a private ensuite and private patio. Enjoy outdoor living with expansive covered patio, private 80,000 gallon pool with diving board, & 1,200 sqft pool house complete with 2 bedrooms & one full bathroom. 30x60 shop building, with 2 10 foot automatic doors also offers approx. 500sqft of decked loft/mezzanine space. Roof and gutters were replaced in 2020. Agent is related to seller.
For sale
Price cut: $150K (7/4)
$1,150,000
305 Irving St SW, Gravette, AR 72736
5beds
7,550sqft
Single Family Residence
Built in 1966
6.13 Acres Lot
$-- Zestimate®
$152/sqft
$-- HOA
What's special
- 627 days
- 227
- 20
Zillow last checked:
Listing updated:
Listed by:
Eric Bailey 479-787-3080,
The Brandon Group 479-787-3080
Source: ArkansasOne MLS,MLS#: 1293635 Originating MLS: Northwest Arkansas Board of REALTORS MLS
Originating MLS: Northwest Arkansas Board of REALTORS MLSFacts & features
Interior
Bedrooms & bathrooms
- Bedrooms: 5
- Bathrooms: 8
- Full bathrooms: 6
- 1/2 bathrooms: 2
Heating
- Central, Gas
Cooling
- Attic Fan, Central Air, Electric
Appliances
- Included: Counter Top, Double Oven, Dishwasher, Electric Cooktop, Disposal, Gas Water Heater, Trash Compactor, Plumbed For Ice Maker
- Laundry: Washer Hookup, Dryer Hookup
Features
- Wet Bar, Built-in Features, Ceiling Fan(s), Cathedral Ceiling(s), Central Vacuum, Eat-in Kitchen, Granite Counters, Intercom, Pantry, Programmable Thermostat, Split Bedrooms, Tile Countertop, Tile Counters, Walk-In Closet(s), Window Treatments, In-Law Floorplan, Multiple Living Areas
- Flooring: Carpet
- Windows: Blinds, Drapes
- Basement: None
- Number of fireplaces: 2
- Fireplace features: Bedroom, Family Room, Gas Log
Interior area
- Total structure area: 7,550
- Total interior livable area: 7,550 sqft
Video & virtual tour
Property
Parking
- Total spaces: 6
- Parking features: Attached Carport, Circular Driveway
- Has carport: Yes
- Covered spaces: 6
Features
- Levels: One
- Stories: 1
- Patio & porch: Brick, Covered, Patio
- Exterior features: Concrete Driveway
- Has private pool: Yes
- Pool features: Heated, In Ground, Pool, Private
- Fencing: Partial,Split Rail
- Waterfront features: None
Lot
- Size: 6.13 Acres
- Features: Central Business District, Level, Not In Subdivision
Details
- Additional structures: Outbuilding, Pool House, Storage, Workshop
- Parcel number: 1100185000
- Special conditions: None
- Other equipment: Intercom
Construction
Type & style
- Home type: SingleFamily
- Property subtype: Single Family Residence
Materials
- Brick
- Foundation: Slab
- Roof: Asphalt,Shingle
Condition
- New construction: No
- Year built: 1966
Utilities & green energy
- Water: Public
- Utilities for property: Cable Available, Electricity Available, Natural Gas Available, Phone Available, Sewer Available, Water Available
Community & HOA
Community
- Features: Near Hospital, Near Schools, Shopping
- Security: Smoke Detector(s)
- Subdivision: 14-20-33-Gravette
Location
- Region: Gravette
Financial & listing details
- Price per square foot: $152/sqft
- Tax assessed value: $1,090,595
- Annual tax amount: $3,552
- Date on market: 12/10/2024
- Cumulative days on market: 594 days
- Road surface type: Paved
Estimated market value
Not available
Estimated sales range
Not available
Not available
Price history
| Date | Event | Price |
|---|---|---|
| 7/4/2026 | Price change | $1,150,000-11.5%$152/sqft |
Source:  ArkansasOne MLS #1293635 Report a problem ArkansasOne MLS #1293635 Report a problem | ||
| 6/11/2025 | Price change | $1,300,000-18.8%$172/sqft |
Source: ArkansasOne MLS #1293635 Report a problem | ||
| 12/10/2024 | Listed for sale | $1,600,000+128.6%$212/sqft |
Source: ArkansasOne MLS #1293635 Report a problem | ||
| 11/2/2011 | Listing removed | $699,900$93/sqft |
Source: Coldwell Banker Harris Mchaney & Faucette Real Estate #631549 Report a problem | ||
| 8/19/2011 | Price change | $699,900-4%$93/sqft |
Source: Harris Mchaney & Faucette Real Estate #631549 Report a problem | ||
| 5/7/2011 | Listed for sale | $729,000+62%$97/sqft |
Source: Harris Mchaney & Faucette Real Estate #631549 Report a problem | ||
| 5/11/2004 | Sold | $450,000$60/sqft |
Source: Agent Provided Report a problem | ||
Public tax history
| Year | Property taxes | Tax assessment |
|---|---|---|
| 2025 | $3,552 -1.5% | $81,950 |
| 2024 | $3,606 -4.8% | $81,950 |
| 2023 | $3,788 -1.3% | $81,950 -43.1% |
| 2022 | $3,838 -42.2% | $143,960 +4.8% |
| 2021 | $6,642 +4.2% | $137,420 +5% |
| 2020 | $6,372 -0.4% | $130,880 |
| 2019 | $6,397 +0.2% | $130,880 |
| 2018 | $6,383 +10.5% | $130,880 |
| 2017 | $5,778 +5.1% | $130,880 |
| 2016 | $5,500 | $130,880 +15.2% |
| 2015 | $5,500 +4.8% | $113,580 |
| 2014 | $5,249 -5.9% | $113,580 |
| 2013 | $5,577 | $113,580 |
| 2012 | -- | $113,580 |
| 2011 | $5,588 | $113,580 -11.3% |
| 2010 | -- | $128,100 |
| 2009 | -- | $128,100 |
| 2008 | -- | $128,100 +50.3% |
| 2005 | -- | $85,240 |
| 2004 | -- | $85,240 |
| 2003 | -- | $85,240 |
| 2002 | -- | $85,240 +32.8% |
| 2001 | -- | $64,180 |
| 2000 | -- | $64,180 |
Find assessor info on the county website
Monthly payment
Est. payment
Payment breakdown
Explore the cost of this home by adjusting the details. Changes won't be saved.Climate risks
Neighborhood: 72736
Nearby schools
Schools provided by the listing agent
- District: Gravette
Source: ArkansasOne MLS. This data may not be complete. We recommend contacting the local school district to confirm school assignments for this home.
Similar homes
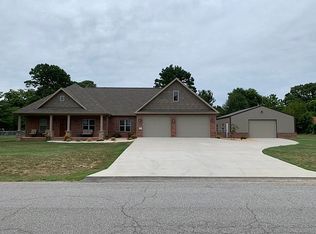
- $1,200,0006 bd6 ba4.5k sqft19178 Saunders Ln, Gravette, AR 72736For Sale
 MLS ID #1338721, Brandie Perry, Better Homes and Gardens Real Estate Journey Bento. ArkansasOne MLS
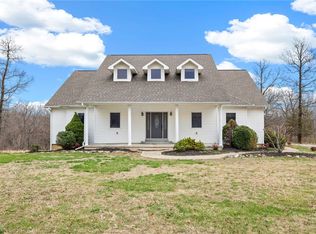
 - $1,095,0005 bd6 ba5.4k sqft12912 Moore Ln, Gravette, AR 72736For Sale
 MLS ID #1342186, Laura Ripsom, Keller Williams Market Pro Realty Branch Office. ArkansasOne MLS
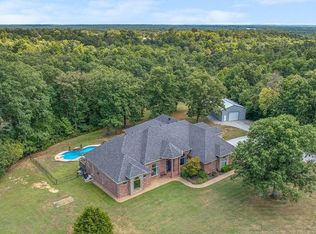
 - $1,025,0004 bd5 ba5.2k sqft11445 Gabriel Ln, Bentonville, AR 72712For Sale
 MLS ID #1359290, The Home Team, Coldwell Banker Harris McHaney & Faucette-Rogers. ArkansasOne MLS
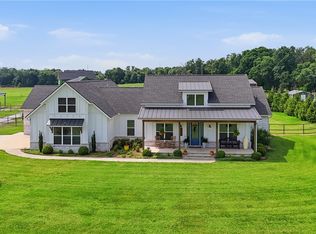
 - $1,399,0004 bd4 ba3.9k sqft13885 N Mount Olive Rd, Gravette, AR 72736For Sale
 MLS ID #1347981, Jennifer Frese, Keller Williams Market Pro Realty Branch Office. ArkansasOne MLS
 - $1,100,0004 bd4 ba4k sqft267/271 Knox Lane, Noel, MO 64854Active
 MLS ID #60293011, Venture Group Real Estate Team, Venture Group Real Estate. SOMOMLS as distributed by MLS GRID
