Discover this adorable single-level home, perfectly positioned on a large cul-de-sac lot adjacent to Smiley Lane Park. This home presents a harmonious blend of comfort and style, featuring three well-appointed bedrooms and two full bathrooms. The carefully selected color palette, delightful light fixtures, and stylish wallpaper accent walls create an inviting and trendy atmosphere throughout the home. The spacious living room features a gas fireplace and tv alcove while the bright kitchen is nicely equipped with stainless steel appliances and a pantry. Plus, a large laundry room with a utility sink and upper cabinetry provides added convenience. Buyer to verify all information including but not limited to schools, taxes, sq. ft., room sizes, lot size, zoning, restrictions, HOA, dues, etc.
Sold
Street View
Price Unknown
305 Jackal Dr, Columbia, MO 65202
3beds
1,607sqft
Single Family Residence
Built in 2003
-- sqft lot
$321,800 Zestimate®
$--/sqft
$1,778 Estimated rent
Home value
$321,800
$299,000 - $348,000
$1,778/mo
Zestimate® history
Owner options
List your home for rent
$1,778/mo
Rent Zestimate®
Find your next renter with Zillow Rental Manager. Plus, with online applications, you can quickly screen prospective tenants – for free.
$1,778/mo
Rent Zestimate®
Refinance and save
$205/mo
Est. payment
Refinancing to a lower rate could help reduce your monthly payments and save thousands over the life of the loan.
$205/mo
Est. payment
Explore your selling options
Work with a Zillow partner agent
Leverage their expertise and Zillow's premium Showcase listings to get your home seen by more buyers.
Get startedList with your own agent
Get your home in front of millions of buyers by listing it on Zillow.
Learn how to do itSell it yourself
Take full control of how buyers see your home on Zillow by listing For Sale by Owner (FSBO).
List your homeWhat's special
Gas fireplaceUtility sinkLarge cul-de-sac lotDelightful light fixturesBright kitchenStylish wallpaper accent wallsCarefully selected color palette
Zillow last checked:
Listing updated:
Listed by:
Bev Curtis 573-864-5054,
Bev & Co. Realty, LLC 573-864-5054,
Julia K. Ames 573-808-3460,
Bev & Co. Realty, LLC
Bought with:
Tammy Willis, 2005029441
Iron Gate Real Estate
Source: CBORMLS,MLS#: 427361
Facts & features
Interior
Bedrooms & bathrooms
- Bedrooms: 3
- Bathrooms: 2
- Full bathrooms: 2
Primary bedroom
- Level: Main
- Area: 191.06
- Dimensions: 15.08 x 12.67
Bedroom 2
- Level: Main
- Area: 124.49
- Dimensions: 11.58 x 10.75
Bedroom 3
- Level: Main
- Area: 124.65
- Dimensions: 11.25 x 11.08
Full bathroom
- Level: Main
- Area: 71.8
- Dimensions: 9.17 x 7.83
Full bathroom
- Level: Main
- Area: 43.44
- Dimensions: 8.83 x 4.92
Dining room
- Level: Main
- Area: 101.32
- Dimensions: 11.92 x 8.5
Foyer
- Level: Main
- Area: 53.63
- Dimensions: 7.75 x 6.92
Kitchen
- Level: Main
- Area: 143.04
- Dimensions: 12 x 11.92
Living room
- Level: Main
- Area: 268.1
- Dimensions: 17.58 x 15.25
Heating
- Forced Air, Natural Gas
Cooling
- Central Electric
Appliances
- Laundry: Washer/Dryer Hookup
Features
- Tub/Shower, Walk-In Closet(s), Kit/Din Combo, Laminate Counters, Wood Cabinets, Pantry
- Flooring: Carpet, Tile
- Windows: Some Window Treatments
- Has basement: No
- Has fireplace: Yes
- Fireplace features: Living Room, Gas
Interior area
- Total structure area: 1,607
- Total interior livable area: 1,607 sqft
- Finished area below ground: 0
Property
Parking
- Total spaces: 2
- Parking features: Attached, Paved
- Attached garage spaces: 2
Features
- Patio & porch: Back, Covered, Front Porch
- Fencing: Back Yard,Wood
Lot
- Dimensions: 207.15 x 171.73 x 70.05 x 155.71
- Features: Level, Rolling Slope, Curbs and Gutters, Cul-De-Sac
Details
- Additional structures: None
- Parcel number: 1190400084550001
- Zoning description: R-1 One- Family Dwelling*
Construction
Type & style
- Home type: SingleFamily
- Architectural style: Ranch
- Property subtype: Single Family Residence
Materials
- Foundation: Concrete Perimeter, Slab
- Roof: ArchitecturalShingle
Condition
- Year built: 2003
Utilities & green energy
- Electric: City
- Gas: Gas-Natural
- Sewer: City
- Water: Public
- Utilities for property: Natural Gas Connected, Trash-City
Community & HOA
Community
- Subdivision: Vanderveen Crossing
HOA
- Has HOA: Yes
- HOA fee: $205 annually
Location
- Region: Columbia
Financial & listing details
- Tax assessed value: $179,200
- Annual tax amount: $2,005
- Date on market: 5/25/2025
- Road surface type: Paved
Price history
| Date | Event | Price |
|---|---|---|
| 6/27/2025 | Sold | -- |
Source:  CBORMLS #427361 Report a problem CBORMLS #427361 Report a problem | ||
| 5/27/2025 | Pending sale | $300,000$187/sqft |
Source: CBORMLS #427361 Report a problem | ||
| 5/25/2025 | Listed for sale | $300,000$187/sqft |
Source: CBORMLS #427361 Report a problem | ||
| 5/21/2025 | Pending sale | $300,000$187/sqft |
Source: CBORMLS #427168 Report a problem | ||
| 5/16/2025 | Listed for sale | $300,000+84.6%$187/sqft |
Source: CBORMLS #427168 Report a problem | ||
| 5/12/2017 | Sold | -- |
Source: CBORMLS #368899 Report a problem | ||
| 3/8/2017 | Listed for sale | $162,500+8.3%$101/sqft |
Source: Century 21 Advantage #368899 Report a problem | ||
| 11/10/2011 | Sold | -- |
Source: Agent Provided Report a problem | ||
| 7/28/2011 | Price change | $150,000-3.2%$93/sqft |
Source: RE/MAX Boone Realty #335437 Report a problem | ||
| 2/23/2011 | Listed for sale | $154,900$96/sqft |
Source: RE/MAX Boone Realty #331947 Report a problem | ||
| 3/5/2007 | Sold | -- |
Source: Agent Provided Report a problem | ||
Public tax history
| Year | Property taxes | Tax assessment |
|---|---|---|
| 2025 | -- | $34,048 +14.5% |
| 2024 | $2,006 +0.8% | $29,735 |
| 2023 | $1,989 +8.1% | $29,735 +8% |
| 2022 | $1,840 -0.2% | $27,531 |
| 2021 | $1,843 -2.3% | $27,531 +4% |
| 2020 | $1,887 0% | $26,478 |
| 2019 | $1,887 +3.3% | $26,478 +4% |
| 2018 | $1,827 +1.2% | $25,460 |
| 2017 | $1,805 +0.2% | $25,460 |
| 2016 | $1,802 | $25,460 |
| 2015 | $1,802 +8.9% | $25,460 |
| 2014 | $1,655 | $25,460 |
| 2013 | -- | $25,460 |
| 2012 | -- | $25,460 |
| 2011 | -- | $25,460 |
| 2010 | -- | $25,460 |
| 2009 | -- | $25,460 |
| 2008 | -- | $25,460 |
| 2007 | -- | -- |
Find assessor info on the county website
Neighborhood: Vanderveen Crossing
Nearby homes
- $294,4003 bd2 ba1.8k sqft303 Jackal Dr, Columbia, MO 65202Off Market

- $--3 bd2 ba1.6k sqft308 Jackal Dr, Columbia, MO 65202Sold
- $296,1003 bd2 ba1.5k sqft211 Wallaby Way, Columbia, MO 65202Off Market

- $307,3003 bd2 ba1.5k sqft301 Jackal Dr, Columbia, MO 65202Off Market
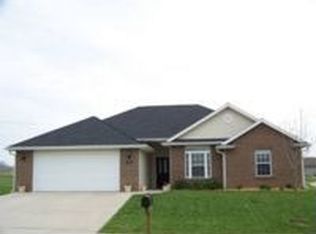
- $307,5003 bd2 ba1.6k sqft306 Jackal Dr, Columbia, MO 65202Off Market
- $323,3003 bd2 ba1.7k sqft300 Jackal Dr, Columbia, MO 65202Off Market
- $319,2003 bd2 ba1.6k sqft302 Jackal Dr, Columbia, MO 65202Off Market
- $310,2003 bd2 ba1.6k sqft209 Wallaby Way, Columbia, MO 65202Off Market
Nearby schools
GreatSchools rating
- 6/10Parkade Elementary SchoolGrades: PK-5Distance: 1.3 mi
- 5/10West Middle SchoolGrades: 6-8Distance: 2.7 mi
- 7/10David H. Hickman High SchoolGrades: 9-12Distance: 2.2 mi
Schools provided by the listing agent
- Elementary: Parkade
- Middle: West
- High: Hickman
Source: CBORMLS. This data may not be complete. We recommend contacting the local school district to confirm school assignments for this home.
Sell for more on Zillow
Get a Zillow Showcase℠ listing at no additional cost and you could sell for .
$321,800
2% more
+$6,436
With Zillow Showcase(estimated)
$328,236
- Missouri
- Boone County
- Columbia
- 65202
- Vanderveen Crossing
- 305 Jackal Dr
Nearby cities
Nearby neighborhoods
Nearby zip codes
Other Columbia Topics
