Skip main navigation
Sold for $405,000
Street View
  • $405,000

    305 Jackson Ave, Firestone, CO 80520

    2beds
    1,171sqft
    Single Family Residence
    Built in 1903
    9,375 Square Feet Lot
    $400,100 Zestimate®
    $346/sqft
    $1,785 Estimated rent

    Home value

    $400,100

    $376,000 - $424,000

    $1,785/mo

    Zestimate® history
    Loading
    Loading...

    Owner options

    List your home for rent

    $1,785/mo

    Rent Zestimate®

    Find your next renter with Zillow Rental Manager. Plus, with online applications, you can quickly screen prospective tenants – for free.

    Learn more

    $1,785/mo

    Rent Zestimate®

    Refinance and save

    $2,382/mo

    Est. payment

    Refinancing to a lower rate could help reduce your monthly payments and save thousands over the life of the loan.

    See today's rates

    $2,382/mo

    Est. payment

    Explore your selling options

    Work with a Zillow partner agent

    Leverage their expertise and Zillow's premium Showcase listings to get your home seen by more buyers.

    Get started

    List with your own agent

    Get your home in front of millions of buyers by listing it on Zillow.

    Learn how to do it

    Sell it yourself

    Take full control of how buyers see your home on Zillow by listing For Sale by Owner (FSBO).

    List your home

    What's special

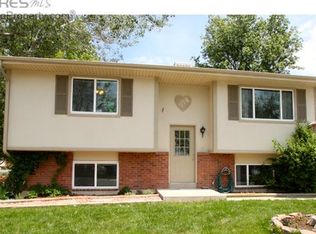
    Cute cottage in the historic district of Firestone offering large shade trees, huge deck and outdoor living both in the back and side yard, and a spacious yard with 12' side gate (northwest side) for easy parking for RV, boat, toys, or additional cars. Abundant storage in the yard with separate fenced area next to the alley and a shed. Plenty of off-street parking with a circle drive at the front of the house. Two rooms on the main level could both be used as bedrooms (one is currently noted as an office), and additional finished space in the basement with egress windows could be one large rec room, or a studio suite with bedroom and large living area. Tongue-in-groove ceiling in the kitchen and dining area adds to the charm of this home. Gas forced air, swamp coolers and a wood stove allow options for comfort year round, newer water heater, new lift station for washer/dryer in basement, new gas meter, new roof in 2023 with three new skylights offers abundant light in the kitchen, electrical was redone in 2001 and included a new panel. This is one of the oldest homes in Firestone but has been lovingly updated through the years. Sprinkler system with drip lines for front and back yard make keeping this special yard in top shape. The back yard deck is the perfect place to entertain and to enjoy the shady quiet of a small town. There is a foundation for a hot tub and prewire on the back deck if that's a feature you'd like to add! Cute paver patio on the west side of the house offers shade and privacy in an English garden setting. No hoa keeps your monthly payments lower along with no additional metro district taxes. Easy access for commuters and to shopping. Great home for your VA or FHA buyers looking for affordability. Home warranty included for additional peace of mind.

    Zillow last checked:

    Listing updated:

    Listed by:

    Kathy Beck 970-213-8475,

    Group Harmony,

    Barry Long 970-402-9990,

    Group Harmony

    Bought with:

    Maria Gomez, 100081290

    RE/MAX Mountain Brokers

    Source: IRES as distributed by MLS GRID,MLS#: 1024648MLS Logo

    Facts & features

    Interior

    Bedrooms & bathrooms
    • Bedrooms: 2
    • Bathrooms: 1
    • Full bathrooms: 1
    • Main level bathrooms: 1
    Primary bedroom
    • Description: Wood
    • Features: Shared Primary Bath, Full Primary Bath
    • Level: Main
    • Area: 72 Square Feet
    • Dimensions: 8 x 9
    Bedroom 2
    • Description: Carpet
    • Level: Basement
    • Area: 100 Square Feet
    • Dimensions: 10 x 10
    Dining room
    • Description: Vinyl
    • Level: Main
    • Area: 81 Square Feet
    • Dimensions: 9 x 9
    Kitchen
    • Description: Vinyl
    • Level: Main
    • Area: 90 Square Feet
    • Dimensions: 9 x 10
    Laundry
    • Description: Tile
    • Level: Basement
    • Area: 45 Square Feet
    • Dimensions: 5 x 9
    Living room
    • Description: Wood
    • Level: Main
    • Area: 170 Square Feet
    • Dimensions: 10 x 17
    Recreation room
    • Description: Carpet
    • Level: Basement
    • Area: 180 Square Feet
    • Dimensions: 10 x 18
    Study
    • Description: Wood
    • Level: Main
    • Area: 72 Square Feet
    • Dimensions: 8 x 9
    Heating
    • Forced Air
    Cooling
    • Evaporative Cooling
    Appliances
    • Included: Electric Range, Dishwasher, Refrigerator, Microwave
    • Laundry: Washer/Dryer Hookup
    Features
    • Eat-in Kitchen
    • Flooring: Wood
    • Windows: Skylight(s), Window Coverings
    • Basement: Partial
    • Has fireplace: Yes
    • Fireplace features: Living Room
    Interior area
    • Total structure area: 729
    • Total interior livable area: 1,171 sqft
    • Finished area above ground: 729

    Property

    Parking
    • Details: None
    Accessibility
    • Accessibility features: Main Floor Bath, Accessible Bedroom, Stall Shower
    Features
    • Levels: One
    • Stories: 1
    • Patio & porch: Patio, Deck
    • Exterior features: Sprinkler System
    • Fencing: Fenced,Wood
    Lot
    • Size: 9,375 sqft
    • Features: Corner Lot, Level, Sidewalks
    Details
    • Additional structures: Storage
    • Parcel number: R5466486
    • Zoning: RES
    • Special conditions: Private Owner

    Construction

    Type & style
    • Home type: SingleFamily
    • Architectural style: Cottage
    • Property subtype: Single Family Residence
    Materials
    • Frame
    • Roof: Composition
    Condition
    • New construction: No
    • Year built: 1903

    Utilities & green energy

    • Electric: United Power
    • Gas: Black Hills
    • Sewer: Public Sewer
    • Water: City
    • Utilities for property: High Speed Avail

    Community & neighborhood

    Location
    • Region: Firestone
    • Subdivision: Firestone Town Historic District

    Other

    Other facts
    • Listing terms: Cash,Conventional,FHA,VA Loan

    Price history

    DateEventPrice
    3/25/2025Sold$405,000+2.5%$346/sqft
    Source: IRES as distributed by MLS GRID #1024648 Report a problem
    3/3/2025Pending sale$395,000$337/sqft
    Source: REcolorado as distributed by MLS GRID #6849816 Report a problem
    2/12/2025Listed for sale$395,000$337/sqft
    Source: REcolorado as distributed by MLS GRID #6849816 Report a problem
    1/24/2025Pending sale$395,000$337/sqft
    Source: REcolorado as distributed by MLS GRID #IR1024648 Report a problem
    1/16/2025Listed for sale$395,000-6%$337/sqft
    Source: IRES as distributed by MLS GRID #1024648 Report a problem
    12/13/2024Listing removed$420,000$359/sqft
    Source: IRES as distributed by MLS GRID #1020112 Report a problem
    10/6/2024Listed for sale$420,000+250%$359/sqft
    Source: IRES as distributed by MLS GRID #1020112 Report a problem
    9/18/2020Listing removed$1,395$1/sqft
    Source: Facilities Unlimited LLC Report a problem
    9/14/2020Price change$1,395+7.7%$1/sqft
    Source: Facilities Unlimited LLC Report a problem
    9/10/2020Listed for rent$1,295+12.6%$1/sqft
    Source: Facilities Unlimited LLC Report a problem
    1/9/2019Listing removed$1,150$1/sqft
    Source: Facilities Unlimited LLC Report a problem
    1/3/2019Listed for rent$1,150$1/sqft
    Source: Facilities Unlimited LLC Report a problem
    3/29/2001Sold$120,000$102/sqft
    Source: Public Record Report a problem

    Public tax history

    YearProperty taxesTax assessment
    2026$2,150 +17.7%$18,770 -2%
    2025$1,828 +4.3%$19,160 -9.6%
    2024$1,753 +1.3%$21,200 -0.9%
    2023$1,730 -1%$21,400 +29.4%
    2022$1,747 +12.1%$16,540 -2.8%
    2021$1,559 $17,020 +11.2%
    2020$1,559 +22.3%$15,310
    2019$1,275 -19.4%$15,310 +19.6%
    2018$1,582 +24.1%$12,800
    2017$1,275 -2.2%$12,800 +49.7%
    2016$1,303 +51.9%$8,550
    2015$858 +24.6%$8,550 +24.5%
    2014$688 $6,870
    2013-- $6,870 +0.9%
    2012-- $6,810
    2011-- $6,810 -2.4%
    2010-- $6,980
    2009-- $6,980 -22.3%
    2008-- $8,980
    2007-- $8,980 +4.3%
    2006-- $8,610
    2005-- $8,610 -6.9%
    2004-- $9,250 -1%
    2003-- $9,340 +2.4%
    2002-- $9,120 +17.1%
    2001-- $7,790

    Find assessor info on the county website

    Neighborhood: 80520

    Nearby schools

    GreatSchools rating
    Schools provided by the listing agent
    • Elementary: Legacy
    • Middle: Coal Ridge
    • High: Frederick

    Source: IRES as distributed by MLS GRID. This data may not be complete. We recommend contacting the local school district to confirm school assignments for this home.

    Get a cash offer in 3 minutes
    Find out how much your home could sell for in as little as 3 minutes with a no-obligation cash offer.
    Estimated market value
    $400,100
    Get a cash offer in 3 minutes
    Find out how much your home could sell for in as little as 3 minutes with a no-obligation cash offer.
    Estimated market value
    $400,100