Step into timeless elegance with this show-stopping home, beginning with a dramatic two-story foyer that sets the tone for what’s to come. Off the entry, the monochromatic color-drenched office features classic wainscoting, a bay window, and undeniable charm — the perfect space to inspire productivity and creativity. The open-concept main floor is an entertainer’s dream, anchored by with designer two-tone kitchen cabinets with an inset refrigerator, gas cooking, stainless steel appliances, and an abundance of cabinet and storage space — including wine and cookbook storage, earth-tone wood open shelving, and a large island ideal for gatherings. The bar area adds even more function and flair with a dedicated space for beverages and coffee. You’ll fall in love with the wall of windows in the kitchen overlooking the lush, landscaped backyard, and the cozy yet stylish Joanna Gaines-inspired family room featuring a tile-accented gas fireplace, a rustic wood mantel, and custom draperies. Hardwood floors run throughout the main level, leading you to a gorgeously updated half bath with board and batten walls, a new vanity, new high end upgraded vintage-inspired tile floors, and new designer old world gold accented lighting. The spacious dining room is drenched in rich color, complete with a bay window and a stunning new chandelier. You will find the generously sized laundry room with tiled floors adds even more everyday convenience to the main level. Upstairs, you’ll find four spacious bedrooms, including a primary suite with double tray ceilings, room to spare, and a spa-like bathroom with a soaking tub, tile accents, makeup vanity, and a custom walk-in closet with a custom closet system. The hall bathroom has been thoughtfully renovated with new tile floors, an upgraded vanity, and a newly tiled shower with seamless glass sliding doors The finished basement level mirrors the style & finishes of the main floor with neutral tones, recessed lighting, double tray ceilings, and a wood-accented TV area — perfect for movie nights or game days. The true gem of this home lies in the outdoor living space: a screened porch, upper and lower decks, and a flat, fenced backyard backing up to a tranquil creek—offering endless space for exploring and ultimate privacy. The backyard is one you won't find in very many homes in Towne Lake and offers such a great space for kids or dogs to run and play safely. Major upgrades include Water heater (2019), Exterior paint (2020), AC units (~6 years old), Over $100K in upgrades over the past 5 years. Located in a picture-perfect cul-de-sac within a swim/tennis community, this home offers access to top-rated Cherokee County schools, low Cherokee taxes, senior tax exemptions, and walkability to dining, shopping, schools, and neighborhood trails to the amenities await you. This is more than a home—it’s a lifestyle. Welcome to the one you've been waiting for! Move right in and you don’t have to lift a finger.
Closed
$626,000
305 Jasmine Ct, Woodstock, GA 30189
4beds
3,308sqft
Single Family Residence, Residential
Built in 1993
0.31 Acres Lot
$613,800 Zestimate®
$189/sqft
$2,988 Estimated rent
Home value
$613,800
$571,000 - $657,000
$2,988/mo
Zestimate® history
Owner options
List your home for rent
$2,988/mo
Rent Zestimate®
Find your next renter with Zillow Rental Manager. Plus, with online applications, you can quickly screen prospective tenants – for free.
$2,988/mo
Rent Zestimate®
Refinance and save
$4,389/mo
Est. payment
Refinancing to a lower rate could help reduce your monthly payments and save thousands over the life of the loan.
$4,389/mo
Est. payment
Explore your selling options
Work with a Zillow partner agent
Leverage their expertise and Zillow's premium Showcase listings to get your home seen by more buyers.
Get startedList with your own agent
Get your home in front of millions of buyers by listing it on Zillow.
Learn how to do itSell it yourself
Take full control of how buyers see your home on Zillow by listing For Sale by Owner (FSBO).
List your homeWhat's special
Zillow last checked:
Listing updated:
Listed by:
LINDSEY HAAS,
Keller Williams Realty Signature Partners 678-631-1700
Bought with:
Ashley Lambo, 422340
Bolst, Inc.
Source: FMLS GA,MLS#: 7573538
Facts & features
Interior
Bedrooms & bathrooms
- Bedrooms: 4
- Bathrooms: 3
- Full bathrooms: 2
- 1/2 bathrooms: 1
Rooms
- Room types: Basement, Sun Room
Primary bedroom
- Features: Other
- Level: Other
Bedroom
- Features: Other
Primary bathroom
- Features: Double Vanity, Separate Tub/Shower, Vaulted Ceiling(s), Whirlpool Tub
Dining room
- Features: Butlers Pantry, Separate Dining Room
Kitchen
- Features: Breakfast Bar, Breakfast Room, Cabinets White, Eat-in Kitchen, Keeping Room, Kitchen Island, Pantry Walk-In, Stone Counters, View to Family Room
Heating
- Central, Forced Air, Natural Gas
Cooling
- Ceiling Fan(s), Central Air
Appliances
- Included: Dishwasher, Disposal, Double Oven, Gas Cooktop, Gas Range, Gas Water Heater, Microwave, Range Hood, Refrigerator
- Laundry: Laundry Room, Main Level
Features
- Bookcases, Crown Molding, Entrance Foyer, Entrance Foyer 2 Story, High Speed Internet, Tray Ceiling(s), Walk-In Closet(s)
- Flooring: Carpet, Ceramic Tile, Hardwood
- Windows: Double Pane Windows, Insulated Windows
- Basement: Exterior Entry,Finished,Interior Entry,Walk-Out Access
- Number of fireplaces: 1
- Fireplace features: Family Room, Gas Log, Gas Starter, Great Room
- Common walls with other units/homes: No Common Walls
Interior area
- Total structure area: 3,308
- Total interior livable area: 3,308 sqft
- Finished area above ground: 2,548
- Finished area below ground: 760
Property
Parking
- Total spaces: 5
- Parking features: Attached, Garage, Garage Door Opener, Level Driveway
- Attached garage spaces: 2
- Has uncovered spaces: Yes
Accessibility
- Accessibility features: None
Features
- Levels: Two
- Stories: 2
- Patio & porch: Deck, Front Porch, Screened
- Exterior features: Gas Grill, Private Yard, No Dock
- Pool features: None
- Has spa: Yes
- Spa features: Bath, None
- Fencing: Back Yard
- Has view: Yes
- View description: Trees/Woods
- Waterfront features: None
- Body of water: None
Lot
- Size: 0.31 Acres
- Dimensions: 116x107x21
- Features: Back Yard, Cul-De-Sac, Front Yard, Landscaped, Level, Private
Details
- Additional structures: None
- Parcel number: 15N05C 103
- Other equipment: None
- Horse amenities: None
Construction
Type & style
- Home type: SingleFamily
- Architectural style: Traditional
- Property subtype: Single Family Residence, Residential
Materials
- Cement Siding, Other
- Foundation: None
- Roof: Composition,Shingle
Condition
- Resale
- New construction: No
- Year built: 1993
Utilities & green energy
- Electric: None
- Sewer: Public Sewer
- Water: Public
- Utilities for property: None
Green energy
- Energy efficient items: None
- Energy generation: None
Community & HOA
Community
- Features: Clubhouse, Homeowners Assoc, Near Schools, Near Shopping, Near Trails/Greenway, Pickleball, Playground, Pool, Sidewalks, Street Lights, Swim Team, Tennis Court(s)
- Security: Security System Owned, Smoke Detector(s)
- Subdivision: The Arbors
HOA
- Has HOA: Yes
- Services included: Swim, Tennis
- HOA fee: $636 annually
- HOA phone: 770-575-0943
Location
- Region: Woodstock
Financial & listing details
- Price per square foot: $189/sqft
- Tax assessed value: $507,230
- Annual tax amount: $4,950
- Date on market: 5/8/2025
- Cumulative days on market: 3 days
- Listing terms: 1031 Exchange,Cash,Conventional,FHA,USDA Loan,VA Loan
- Road surface type: Paved
Price history
| Date | Event | Price |
|---|---|---|
| 6/6/2025 | Sold | $626,000+4.4%$189/sqft |
Source:  FMLS GA #7573538 Report a problem FMLS GA #7573538 Report a problem | ||
| 5/13/2025 | Pending sale | $599,900$181/sqft |
Source: FMLS GA #7573538 Report a problem | ||
| 5/13/2025 | Contingent | $599,900$181/sqft |
Source: My State MLS #11494682 Report a problem | ||
| 5/12/2025 | Pending sale | $599,900$181/sqft |
Source:  GAMLS #10517326 Report a problem GAMLS #10517326 Report a problem | ||
| 5/8/2025 | Listed for sale | $599,900+120.6%$181/sqft |
Source: FMLS GA #7573538 Report a problem | ||
| 1/8/2016 | Sold | $272,000+1.1%$82/sqft |
Source:  FMLS GA #5610909 Report a problem FMLS GA #5610909 Report a problem | ||
| 11/12/2015 | Pending sale | $269,000$81/sqft |
Source: KELLER WILLIAMS REALTY PARTNERS #5610909 Report a problem | ||
| 10/23/2015 | Listed for sale | $269,000+63.1%$81/sqft |
Source: KELLER WILLIAMS REALTY PARTNERS #5610909 Report a problem | ||
| 4/8/1996 | Sold | $164,900$50/sqft |
Source: Public Record Report a problem | ||
Public tax history
| Year | Property taxes | Tax assessment |
|---|---|---|
| 2025 | $4,778 -3.5% | $202,892 -3.8% |
| 2024 | $4,950 +8% | $210,932 +9.4% |
| 2023 | $4,584 +18.2% | $192,732 +20.8% |
| 2022 | $3,879 +1.8% | $159,612 +11.8% |
| 2021 | $3,810 +7.5% | $142,812 +8.9% |
| 2020 | $3,543 +6.4% | $131,172 +7.6% |
| 2019 | $3,329 +4.2% | $121,920 -57.7% |
| 2018 | $3,195 +2.7% | $288,500 +6.9% |
| 2017 | $3,112 +7% | $270,000 +2.8% |
| 2016 | $2,908 | $262,600 +12.7% |
| 2015 | $2,908 +9.5% | $233,000 +3% |
| 2014 | $2,657 +12.2% | $226,300 +11.3% |
| 2013 | $2,367 +18.3% | $203,300 +18.1% |
| 2012 | $2,001 -8.6% | $172,200 -10.7% |
| 2011 | $2,190 -0.6% | $192,900 +141.9% |
| 2010 | $2,202 -2% | $79,760 -7.3% |
| 2009 | $2,248 +6.8% | $86,080 -4.8% |
| 2008 | $2,106 -1.1% | $90,440 -0.9% |
| 2007 | $2,130 -1.7% | $91,280 +0.2% |
| 2006 | $2,167 -0.3% | $91,080 +0% |
| 2005 | $2,175 | $91,040 -58.4% |
| 2004 | -- | $219,000 +15.1% |
| 2003 | -- | $190,200 +162.9% |
| 2002 | $1,665 -1.8% | $72,360 +3.6% |
| 2001 | $1,696 | $69,840 |
| 2000 | -- | $69,840 +7.1% |
| 1999 | $1,768 | $65,200 |
Find assessor info on the county website
Neighborhood: 30189
Nearby homes
- $549,4004 bd3 ba2.7k sqft303 Jasmine Ct, Woodstock, GA 30189Off Market

- $559,6003 bd2 ba2.5k sqft306 Jasmine Ct, Woodstock, GA 30189Off Market
- $499,0003 bd2 ba1.9k sqft304 Jasmine Ct, Woodstock, GA 30189Sold
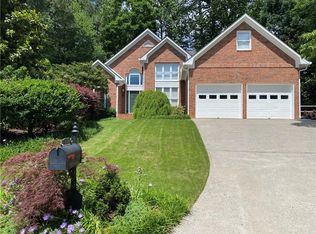
- $527,1004 bd2 ba2.4k sqft301 Jasmine Ct, Woodstock, GA 30189Off Market
- $486,6003 bd3 ba2.4k sqft302 Jasmine Ct, Woodstock, GA 30189Off Market
- $488,2004 bd4 ba2.6k sqft221 Plum Orchard Way, Woodstock, GA 30189Off Market
- $552,900-- bd-- ba2.4k sqft1007 Fernbank Dr, Woodstock, GA 30189Off Market
- $539,8004 bd3 ba3.2k sqft219 Plum Orchard Way, Woodstock, GA 30189Off Market
Nearby schools
GreatSchools rating
- 7/10Bascomb Elementary SchoolGrades: PK-5Distance: 1 mi
- 7/10E.T. Booth Middle SchoolGrades: 6-8Distance: 0.5 mi
- 7/10Etowah High SchoolGrades: 9-12Distance: 0.4 mi
Schools provided by the listing agent
- Elementary: Bascomb
- Middle: E.T. Booth
- High: Etowah
Source: FMLS GA. This data may not be complete. We recommend contacting the local school district to confirm school assignments for this home.
Get a cash offer in 3 minutes
Find out how much your home could sell for in as little as 3 minutes with a no-obligation cash offer.
Estimated market value
$613,800
Get a cash offer in 3 minutes
Find out how much your home could sell for in as little as 3 minutes with a no-obligation cash offer.
Estimated market value
$613,800
- Georgia
- Cherokee County
- Woodstock
- 30189
- 305 Jasmine Ct
Nearby cities
Nearby zip codes
Other Woodstock Topics
