Experience the best of country living in this stunning new construction home, thoughtfully designed with comfort and efficiency in mind. Features include custom shaker-style cabinets, granite countertops, a hidden walk-in pantry, and beautiful custom tile throughout. Enjoy the warmth of a high-efficiency, wood-burning stone and wood fireplace capable of heating the entire home.
The property is fully enclosed with a new field fence and a gated pipe entryway, offering both privacy and charm. A matching, foam-insulated well house complements the main home, which also boasts full foam insulation for exceptional energy efficiency. Relax on spacious covered front and back patios or under the large attached covered carport—perfect for outdoor living year-round.
Conveniently located just 15 minutes from Graham and 40 minutes from Wichita Falls, TX, this home offers peaceful rural living with easy access to nearby amenities.
Sold
Price Unknown
305 Jayden Ln, Loving, TX 76460
4beds
1,880sqft
Single Family Residence
Built in 2025
10.04 Acres Lot
$495,800 Zestimate®
$--/sqft
$2,316 Estimated rent
Home value
$495,800
Estimated sales range
Not available
$2,316/mo
Zestimate® history
Owner options
List your home for rent
$2,316/mo
Rent Zestimate®
Find your next renter with Zillow Rental Manager. Plus, with online applications, you can quickly screen prospective tenants – for free.
$2,316/mo
Rent Zestimate®
Refinance and save
Refinancing to a lower rate could help reduce your monthly payments and save thousands over the life of the loan.
Explore your selling options
Work with a Zillow partner agent
Leverage their expertise and Zillow's premium Showcase listings to get your home seen by more buyers.
Get startedList with your own agent
Get your home in front of millions of buyers by listing it on Zillow.
Learn how to do itSell it yourself
Take full control of how buyers see your home on Zillow by listing For Sale by Owner (FSBO).
List your homeWhat's special
New field fenceGranite countertopsGated pipe entrywayFull foam insulationCustom shaker-style cabinetsFoam-insulated well houseLarge attached covered carport
Zillow last checked:
Listing updated:
Listed by:
Sandy Oxford 0596422 817-888-8849,
The Property Shop 817-888-8849
Bought with:
Carol Layman
Better Homes & Gardens, Winans
Source: NTREIS,MLS#: 21034072
Facts & features
Interior
Bedrooms & bathrooms
- Bedrooms: 4
- Bathrooms: 2
- Full bathrooms: 2
Primary bedroom
- Level: First
- Dimensions: 14 x 13
Bedroom
- Level: First
- Dimensions: 12 x 10
Bedroom
- Level: First
- Dimensions: 12 x 10
Bedroom
- Level: First
- Dimensions: 12 x 10
Primary bathroom
- Features: Built-in Features, Dual Sinks, Double Vanity, En Suite Bathroom, Granite Counters, Garden Tub/Roman Tub, Linen Closet, Stone Counters, Separate Shower
- Level: First
- Dimensions: 12 x 8
Dining room
- Level: First
- Dimensions: 14 x 10
Other
- Features: Built-in Features, Dual Sinks, Stone Counters
- Level: First
- Dimensions: 11 x 5
Kitchen
- Features: Breakfast Bar, Built-in Features, Eat-in Kitchen, Granite Counters, Walk-In Pantry
- Level: First
- Dimensions: 11 x 15
Laundry
- Features: Built-in Features, Closet
- Level: First
- Dimensions: 11 x 6
Living room
- Features: Ceiling Fan(s), Fireplace
- Level: First
- Dimensions: 18 x 15
Heating
- Central, Electric, Wood Stove
Cooling
- Central Air, Ceiling Fan(s), Electric
Appliances
- Included: Dishwasher, Electric Cooktop, Electric Oven, Disposal, Microwave, Refrigerator, Tankless Water Heater
- Laundry: Washer Hookup, Dryer Hookup, ElectricDryer Hookup, Laundry in Utility Room
Features
- Decorative/Designer Lighting Fixtures, Double Vanity, Eat-in Kitchen, Granite Counters, High Speed Internet, Kitchen Island, Open Floorplan, Pantry, Vaulted Ceiling(s), Wired for Data, Walk-In Closet(s)
- Flooring: Luxury Vinyl Plank
- Has basement: No
- Number of fireplaces: 1
- Fireplace features: Blower Fan, Decorative, Living Room, Raised Hearth, Stone, Wood Burning Stove
Interior area
- Total interior livable area: 1,880 sqft
Property
Parking
- Total spaces: 2
- Parking features: Attached Carport
- Carport spaces: 2
Features
- Levels: One
- Stories: 1
- Patio & porch: Covered
- Pool features: None
- Fencing: Fenced,Other
Lot
- Size: 10.04 Acres
- Features: Acreage, Agricultural, Hardwood Trees, Many Trees
Details
- Parcel number: 0000
Construction
Type & style
- Home type: SingleFamily
- Architectural style: Ranch,Detached
- Property subtype: Single Family Residence
Materials
- Fiber Cement, Concrete, Wood Siding
- Foundation: Slab
- Roof: Metal
Condition
- Year built: 2025
Utilities & green energy
- Sewer: Septic Tank
- Water: Well
- Utilities for property: Electricity Connected, Septic Available, Water Available
Green energy
- Energy efficient items: Insulation, Roof
Community & HOA
Community
- Security: Carbon Monoxide Detector(s), Smoke Detector(s)
- Subdivision: Brookes Estates
HOA
- Has HOA: No
Location
- Region: Loving
Financial & listing details
- Date on market: 8/17/2025
- Cumulative days on market: 29 days
- Listing terms: Cash,Conventional,FHA,VA Loan
- Exclusions: na
- Electric utility on property: Yes
- Road surface type: Gravel
Price history
| Date | Event | Price |
|---|---|---|
| 10/15/2025 | Sold | -- |
Source: NTREIS #21034072 Report a problem | ||
| 10/2/2025 | Pending sale | $520,000$277/sqft |
Source: NTREIS #21034072 Report a problem | ||
| 9/15/2025 | Contingent | $520,000$277/sqft |
Source: NTREIS #21034072 Report a problem | ||
| 8/17/2025 | Listed for sale | $520,000$277/sqft |
Source: NTREIS #21034072 Report a problem | ||
Public tax history
Tax history is unavailable.
Neighborhood: 76460
Nearby homes
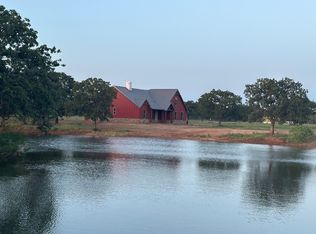
- $--4 bd3 ba2.6k sqft233 Jayden Ln, Loving, TX 76460Sold
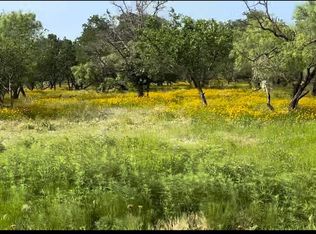
- $--6.48 acres259 Jayden Ln, Loving, TX 76460Sold
- $440,500-- bd-- ba2k sqft348 Pumphrey Rd, Loving, TX 76460Off Market
- $---- bd-- ba-- sqft234 Pumphrey Rd, Loving, TX 76460Off Market
- $--3 bd3 ba2k sqft348 Pumphrey Rd, Loving, TX 76460Sold
- $--14.91 acres320 Pumphrey Rd LOT 5, Loving, TX 76460Sold
- $--10.02 acres320 Pumphrey Rd LOT 7, Loving, TX 76460Sold
- $180,00014.91 acres386 Jayden Ln, Loving, TX 76460Lot/Land
Nearby schools
GreatSchools rating
- 5/10Woodland Elementary SchoolGrades: PK-5Distance: 15.3 mi
- 6/10Graham Junior High SchoolGrades: 6-8Distance: 14.8 mi
- 6/10Graham High SchoolGrades: 9-12Distance: 15.3 mi
Schools provided by the listing agent
- Elementary: Shawnee
- High: Graham
- District: Graham ISD
Source: NTREIS. This data may not be complete. We recommend contacting the local school district to confirm school assignments for this home.
- Texas
- Young County
- Loving
- 76460
- 305 Jayden Ln
