Discover the perfect family haven, just under 3 miles from vibrant downtown Athens, GA. Located in the Hampton Park Neighborhood this home is nestled in a serene, family-friendly cul-de-sac! This stunning 5-bedroom, 3-bath retreat with a rocking chair front porch offers spacious, open-concept living, seamlessly connecting the kitchen, dining, and great room ideal for lively gatherings and quiet evenings alike. The updated kitchen boasts modern finishes and flows effortlessly into the living area complete with a fireplace, creating a welcoming heart of the home. The huge back deck makes this the perfect spot for the whole family! And if you think it can not get any better all of this is overlooks a sparkling SWIMMING POOL and a huge fenced in yard!!! The main floor master suite has been thoughtfully renovated, reflecting a refined, contemporary aesthetic. With 3 more spacious bedrooms upstairs, theres room for everyone kids, guests, home office, or hobby spaces. Retreat downstairs to the beautifully finished basement, complete with its own bedroom, full bathroom, and expansive recreation room perfect as a guest suite, playroom, or home theater. Step outside and entertain with ease on the large patio, offering privacy and peace in equal measure. Situated in one of Athens most desirable in-town neighborhoods, residents enjoy tree-lined streets and a tight-knit community feel while being a short drive from downtowns thriving dining, music, and cultural scene! This One of A Kind Home will not last long!!! Call me today to see it before it is gone!!!
Closed
$539,900
305 Joanne Ct, Athens, GA 30606
5beds
3,410sqft
Single Family Residence
Built in 2002
0.42 Acres Lot
$547,800 Zestimate®
$158/sqft
$3,644 Estimated rent
Home value
$547,800
$466,000 - $641,000
$3,644/mo
Zestimate® history
Owner options
List your home for rent
$3,644/mo
Rent Zestimate®
Find your next renter with Zillow Rental Manager. Plus, with online applications, you can quickly screen prospective tenants – for free.
$3,644/mo
Rent Zestimate®
Refinance and save
$3,619/mo
Est. payment
Refinancing to a lower rate could help reduce your monthly payments and save thousands over the life of the loan.
$3,619/mo
Est. payment
Explore your selling options
Work with a Zillow partner agent
Leverage their expertise and Zillow's premium Showcase listings to get your home seen by more buyers.
Get startedList with your own agent
Get your home in front of millions of buyers by listing it on Zillow.
Learn how to do itSell it yourself
Take full control of how buyers see your home on Zillow by listing For Sale by Owner (FSBO).
List your homeWhat's special
Zillow last checked:
Listing updated:
Listed by:
Braden Marett 706-474-0260,
Five Market Realty LLC
Bought with:
Alissa Carrier, 359211
Corcoran Classic Living
Source: GAMLS,MLS#: 10548358
Facts & features
Interior
Bedrooms & bathrooms
- Bedrooms: 5
- Bathrooms: 3
- Full bathrooms: 3
- Main level bathrooms: 2
- Main level bedrooms: 3
Rooms
- Room types: Bonus Room, Family Room, Game Room, Laundry
Dining room
- Features: Dining Rm/Living Rm Combo
Kitchen
- Features: Breakfast Bar, Pantry, Solid Surface Counters
Heating
- Central, Natural Gas
Cooling
- Central Air, Electric
Appliances
- Included: Dishwasher, Disposal, Electric Water Heater, Microwave, Oven/Range (Combo), Refrigerator
- Laundry: In Basement
Features
- Double Vanity, High Ceilings, Master On Main Level, Tile Bath, Vaulted Ceiling(s), Walk-In Closet(s), Wet Bar
- Flooring: Carpet, Hardwood, Tile
- Basement: Bath Finished,Daylight,Exterior Entry,Finished,Interior Entry
- Attic: Pull Down Stairs
- Number of fireplaces: 1
- Fireplace features: Family Room
- Common walls with other units/homes: No Common Walls
Interior area
- Total structure area: 3,410
- Total interior livable area: 3,410 sqft
- Finished area above ground: 3,410
- Finished area below ground: 0
Property
Parking
- Total spaces: 2
- Parking features: Attached, Garage, Garage Door Opener, Kitchen Level
- Has attached garage: Yes
Features
- Levels: One and One Half
- Stories: 1
- Patio & porch: Deck, Patio
- Has private pool: Yes
- Pool features: In Ground
- Fencing: Back Yard,Fenced
Lot
- Size: 0.42 Acres
- Features: Level
- Residential vegetation: Grassed
Details
- Parcel number: 121B5 D011
Construction
Type & style
- Home type: SingleFamily
- Architectural style: Traditional
- Property subtype: Single Family Residence
Materials
- Brick, Vinyl Siding
- Roof: Composition
Condition
- Resale
- New construction: No
- Year built: 2002
Utilities & green energy
- Sewer: Public Sewer
- Water: Public
- Utilities for property: Cable Available, Electricity Available, High Speed Internet, Natural Gas Available, Phone Available, Sewer Connected, Underground Utilities, Water Available
Community & HOA
Community
- Features: None
- Security: Smoke Detector(s)
- Subdivision: Hampton Park
HOA
- Has HOA: Yes
- Services included: Other
- HOA fee: $100 annually
Location
- Region: Athens
Financial & listing details
- Price per square foot: $158/sqft
- Tax assessed value: $448,970
- Annual tax amount: $485,209
- Date on market: 6/20/2025
- Cumulative days on market: 33 days
- Listing agreement: Exclusive Right To Sell
- Listing terms: 1031 Exchange,Cash,Conventional,FHA
- Electric utility on property: Yes
Price history
| Date | Event | Price |
|---|---|---|
| 8/20/2025 | Sold | $539,900-1.8%$158/sqft |
Source:  GAMLS #10548358 Report a problem GAMLS #10548358 Report a problem | ||
| 7/23/2025 | Pending sale | $549,900$161/sqft |
Source: GAMLS #10548358 Report a problem | ||
| 7/16/2025 | Contingent | $549,900$161/sqft |
Source: Hive MLS #CM1027570 Report a problem | ||
| 6/20/2025 | Listed for sale | $549,900$161/sqft |
Source: Hive MLS #1027570 Report a problem | ||
Public tax history
| Year | Property taxes | Tax assessment |
|---|---|---|
| 2025 | $4,980 +2.6% | $179,588 +4.9% |
| 2024 | $4,852 +2.1% | $171,243 +1.9% |
| 2023 | $4,752 +10.4% | $168,027 +15.9% |
| 2022 | $4,305 +17.3% | $144,964 +21.9% |
| 2021 | $3,670 +10.6% | $118,896 +10.3% |
| 2020 | $3,319 +5% | $107,764 +4.5% |
| 2019 | $3,162 -6.7% | $103,148 +3.3% |
| 2018 | $3,390 | $99,848 +18.2% |
| 2017 | $3,390 +34% | $84,509 +9.8% |
| 2016 | $2,530 +11.2% | $76,974 +0.7% |
| 2015 | $2,274 +0.6% | $76,434 +2.9% |
| 2014 | $2,259 | $74,247 |
| 2013 | -- | -- |
| 2012 | -- | -- |
| 2011 | -- | -- |
| 2010 | -- | -- |
| 2009 | -- | -- |
| 2008 | -- | -- |
| 2007 | -- | -- |
| 2006 | -- | -- |
| 2005 | -- | -- |
| 2004 | -- | -- |
| 2003 | -- | -- |
| 2002 | -- | -- |
Find assessor info on the county website
Neighborhood: 30606
Nearby homes
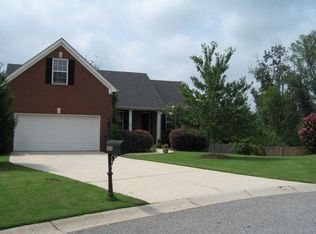
- $406,0005 bd3 ba3.1k sqft303 Joanne Ct, Athens, GA 30606Off Market
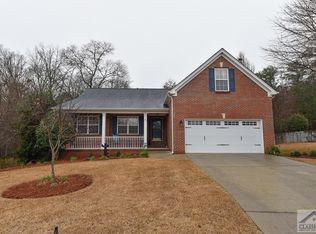
- $463,3005 bd3 ba3.3k sqft304 Joanne Ct, Athens, GA 30606Off Market
- $350,0003 bd4 ba2k sqft301 Joanne Ct, Athens, GA 30606Sold

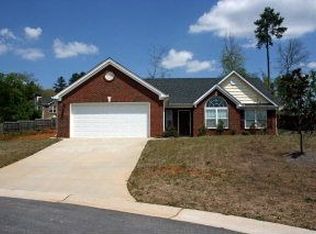
- $343,9003 bd2 ba1.6k sqft402 Gimble Ct, Athens, GA 30606Off Market
- $388,5004 bd4 ba2.3k sqft404 Gimble Ct, Athens, GA 30606Sold
- $336,4004 bd2 ba1.7k sqft302 Joanne Ct, Athens, GA 30606Off Market
- $415,700-- bd3 ba2.6k sqft300 Joanne Ct, Athens, GA 30606Off Market
- $365,200-- bd2 ba1.7k sqft298 Hampton Park Dr, Athens, GA 30606Off Market
Nearby schools
GreatSchools rating
- 4/10Oglethorpe Avenue Elementary SchoolGrades: PK-5Distance: 0.8 mi
- 7/10Burney-Harris-Lyons Middle SchoolGrades: 6-8Distance: 3.9 mi
- 5/10Clarke Central High SchoolGrades: 9-12Distance: 1.8 mi
Schools provided by the listing agent
- Elementary: Oglethorpe Avenue
- Middle: Burney Harris Lyons
- High: Clarke Central
Source: GAMLS. This data may not be complete. We recommend contacting the local school district to confirm school assignments for this home.
Sell for more on Zillow
Get a Zillow Showcase℠ listing at no additional cost and you could sell for .
$547,800
2% more
+$10,956
With Zillow Showcase(estimated)
$558,756
Sell for more on Zillow
Get a Zillow Showcase℠ listing at no additional cost and you could sell for .
$547,800
2% more
+$10,956
With Zillow Showcase(estimated)
$558,756
- Georgia
- Clarke County
- Athens
- 30606
- 305 Joanne Ct
