Skip main navigation
Sold for $215,000
  • $215,000

    305 Kalkaska St, Kalkaska, MI 49646

    3beds
    1,188sqft
    Single Family Residence, Manufactured Home
    Built in 2000
    8,712 Square Feet Lot
    $241,400 Zestimate®
    $181/sqft
    $1,372 Estimated rent

    Home value

    $241,400

    $229,000 - $253,000

    $1,372/mo

    Zestimate® history
    Loading
    Loading...

    Owner options

    List your home for rent

    $1,372/mo

    Rent Zestimate®

    Find your next renter with Zillow Rental Manager. Plus, with online applications, you can quickly screen prospective tenants – for free.

    Learn more

    $1,372/mo

    Rent Zestimate®

    Refinance and save

    $1,397/mo

    Est. payment

    Refinancing to a lower rate could help reduce your monthly payments and save thousands over the life of the loan.

    See today's rates

    $1,397/mo

    Est. payment

    Explore your selling options

    Work with a Zillow partner agent

    Leverage their expertise and Zillow's premium Showcase listings to get your home seen by more buyers.

    Get started

    List with your own agent

    Get your home in front of millions of buyers by listing it on Zillow.

    Learn how to do it

    Sell it yourself

    Take full control of how buyers see your home on Zillow by listing For Sale by Owner (FSBO).

    List your home

    What's special

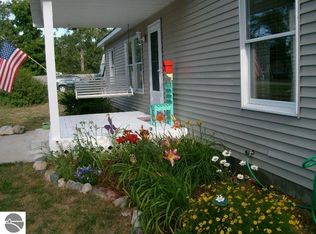
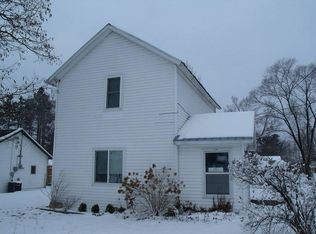
    This three bedroom, 2 bath Ranch home is practically new with a recent remodel and updates throughout. New roof, furnace, windows, updated kitchen w/brand new appliances, & updated bathrooms. The full unfinished basement offers lots of room for storage or added living space. New composite decks in front, back and side door. Some mature trees and privacy fencing create a nice relaxing back yard. Don't forget the shed for storing toys!

    Zillow last checked:

    Listing updated:

    Listed by:

    Toni Morrison Cell:231-631-4215,

    REO - Elk Rapids-101308 231-264-6604

    Bought with:

    Kelly Price, 6501436544

    Century 21 Northland

    Source: NGLRMLS,MLS#: 1922522MLS Logo

    Facts & features

    Interior

    Bedrooms & bathrooms
    • Bedrooms: 3
    • Bathrooms: 2
    • Full bathrooms: 1
    • 3/4 bathrooms: 1
    • Main level bathrooms: 2
    • Main level bedrooms: 3
    Primary bedroom
    • Level: Main
    • Area: 166.8
    • Dimensions: 13.9 x 12
    Bedroom 2
    • Level: Main
    • Area: 81.9
    • Dimensions: 9.1 x 9
    Bedroom 3
    • Level: Main
    • Area: 108
    • Dimensions: 12 x 9
    Primary bathroom
    • Features: Private
    Dining room
    • Level: Main
    • Width: 13
    Kitchen
    • Level: Main
    • Length: 12
    Living room
    • Level: Main
    • Area: 221
    • Dimensions: 17 x 13
    Heating
    • Forced Air, Natural Gas
    Appliances
    • Included: Refrigerator, Oven/Range, Dishwasher
    • Laundry: Main Level
    Features
    • Walk-In Closet(s), Cable TV, High Speed Internet, WiFi
    • Flooring: Laminate
    • Basement: Full
    • Has fireplace: No
    • Fireplace features: None
    Interior area
    • Total structure area: 1,188
    • Total interior livable area: 1,188 sqft
    • Finished area above ground: 1,188
    • Finished area below ground: 0

    Property

    Parking
    • Parking features: None, Gravel
    Accessibility
    • Accessibility features: None
    Features
    • Fencing: Fenced
    • Waterfront features: None
    Lot
    • Size: 8,712 Square Feet
    • Dimensions: 66 x 132
    • Features: Cleared, Level, Subdivided
    Details
    • Additional structures: Shed(s)
    • Parcel number: 04149000300
    • Zoning description: Residential

    Construction

    Type & style
    • Home type: MobileManufactured
    • Architectural style: Ranch
    • Property subtype: Single Family Residence, Manufactured Home
    Materials
    • Vinyl Siding
    • Foundation: Block
    • Roof: Asphalt
    Condition
    • New construction: No
    • Year built: 2000
    • Major remodel year: 2024

    Utilities & green energy

    • Sewer: Public Sewer
    • Water: Public

    Community & HOA

    Community
    • Features: None
    • Subdivision: Village of Kalkaska
    HOA
    • Services included: None
    Location
    • Region: Kalkaska

    Financial & listing details

    • Price per square foot: $181/sqft
    • Tax assessed value: $154,400
    • Annual tax amount: $1,603
    • Price range: $215K - $215K
    • Date on market: 5/21/2024
    • Cumulative days on market: 41 days
    • Listing agreement: Exclusive Right Sell
    • Listing terms: Conventional,Cash
    • Ownership type: Corporation
    • Road surface type: Asphalt

    Price history

    DateEventPrice
    7/1/2024Sold$215,000$181/sqft
    Source: NGLRMLS #1922522 Report a problem
    6/28/2024Pending sale$215,000$181/sqft
    Source: NGLRMLS #1922522 Report a problem
    5/21/2024Listed for sale$215,000+321.6%$181/sqft
    Source: NGLRMLS #1922522 Report a problem
    10/2/2009Sold$51,000+117%$43/sqft
    Source: NGLRMLS #1705917 Report a problem
    6/17/2009Sold$23,500$20/sqft
    Source: Public Record Report a problem

    Public tax history

    YearProperty taxesTax assessment
    2024$1,603 +6.4%$77,200 +19%
    2023$1,507 +5%$64,900 +7.6%
    2022$1,435 $60,300 +6.5%
    2021-- $56,600 +2.2%
    2020-- $55,400 +25.6%
    2019-- $44,100 +14.5%
    2018-- $38,500 +10.3%
    2016-- $34,900 +3.6%
    2015-- $33,700 +2.4%
    2014-- $32,900 +12.3%
    2013-- $29,300 -0.7%
    2012-- $29,500
    Find assessor info on the county website

    Neighborhood: 49646

    Nearby schools

    GreatSchools rating
    Schools provided by the listing agent
    • District: Kalkaska Public Schools

    Source: NGLRMLS. This data may not be complete. We recommend contacting the local school district to confirm school assignments for this home.

    Sell for more on Zillow
    Get a Zillow Showcase℠ listing at no additional cost and you could sell for .
    $241,400
    2% more
    +$4,828
    With Zillow Showcase(estimated)
    $246,228