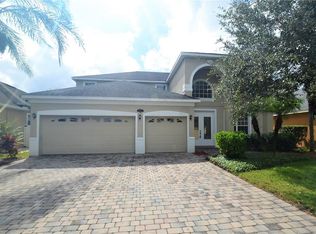
*Back on Market with over 10k Brand New pavered Driveway* Welcome to this gorgeously remodeled and spacious 6-bedroom, 3-bathroom home nestled on an over 1/4-acre lot in a private gated community with a low HOA under $100 monthly! Enjoy rare privacy with no rear neighbors and only one neighbor to the side—all while being just minutes from everyday conveniences, major highways, shopping, dining, and outdoor Florida adventures. This home offers the perfect blend of comfort, style, and location. Step inside to a bright, open floor plan with no carpet—luxury vinyl plank and tile flooring throughout! Natural light pours through the French door and two double sliding glass doors, creating a seamless flow to the oversized screened lanai and backyard retreat. Some other features and upgrades include crown molding, 4" baseboards, fans in almost every room, pendant lighting, and a separate laundry space with a newer washer and dryer. The gourmet kitchen is the heart of the home, featuring stainless steel appliances, granite countertops, ample cabinetry, and generous counter space—ideal for entertaining or everyday living. The kitchen opens to a spacious living area with ceiling fans in almost every room and plenty of room for gatherings. Perfect for multi-generational living, the home features a first-floor bedroom, full bath, and five additional bedrooms upstairs. Four of the six bedrooms include walk-in closets, and the primary suite boasts two large walk-ins, a spa-like bath with a soaking tub, a separate walk-in shower, and dual vanities. All bathrooms have been beautifully remodeled with modern finishes. Outside, the upgrades continue—freshly painted inside and out, with a new roof (replaced 2021) and AC (replaced 2023), stunning curb appeal with mature palm trees, a paved driveway, and a covered front porch. The fenced backyard is fully enclosed with PVC fencing, offering both beauty and privacy and plenty of room to add a pool, garden, or play area. Exterior was painted in 2021 and Interior was just painted. The gated community offers excellent amenities, including a pool and playground, and the location is unbeatable: Minutes to the St. Johns River for boating, fishing, and nature outings Less than 10 minutes to Sanford International Airport Under an hour to the beautiful East Coast beaches Whether you're looking for space to grow, a peaceful place to call home, or a move-in-ready gem with room for everyone, this home truly has it all. Schedule your private showing today!
Sold for $549,000
$549,000
305 KAYS LANDING DRIVE, SANFORD, FL 32771
6beds
3,337sqft
Single Family Residence
Built in 2006
0.27 Acres Lot
$542,000 Zestimate®
$165/sqft
$2,914 Estimated rent
Home value
$542,000
$488,000 - $602,000
$2,914/mo
Zestimate® history
Owner options
List your home for rent
$2,914/mo
Rent Zestimate®
Find your next renter with Zillow Rental Manager. Plus, with online applications, you can quickly screen prospective tenants – for free.
$2,914/mo
Rent Zestimate®
Refinance and save
$3,759/mo
Est. payment
Refinancing to a lower rate could help reduce your monthly payments and save thousands over the life of the loan.
$3,759/mo
Est. payment
Explore your selling options
Work with a Zillow partner agent
Leverage their expertise and Zillow's premium Showcase listings to get your home seen by more buyers.
Get startedList with your own agent
Get your home in front of millions of buyers by listing it on Zillow.
Learn how to do itSell it yourself
Take full control of how buyers see your home on Zillow by listing For Sale by Owner (FSBO).
List your homeWhat's special
Modern finishesMature palm treesFirst-floor bedroomNew roofGranite countertopsSpa-like bathOversized screened lanai
Zillow last checked:
Listing updated:
Listed by:
Sharon Brandt 407-310-3623,
KELLER WILLIAMS REALTY AT THE LAKES 407-566-1800
Bought with:
Jahkai McKenzie, 3590387
MACK 1 REALTY GROUP
Source: Stellar MLS,MLS#: O6299707 Originating MLS: Osceola
Originating MLS: Osceola
Facts & features
Interior
Bedrooms & bathrooms
- Bedrooms: 6
- Bathrooms: 3
- Full bathrooms: 3
Primary bedroom
- Features: Ceiling Fan(s), En Suite Bathroom, Dual Closets
- Level: Second
- Area: 319.2 Square Feet
- Dimensions: 19x16.8
Other
- Features: Ceiling Fan(s), Walk-In Closet(s)
- Level: Second
- Area: 245.52 Square Feet
- Dimensions: 19.8x12.4
Bedroom 2
- Features: Ceiling Fan(s), Built-in Closet
- Level: First
- Area: 153.4 Square Feet
- Dimensions: 13x11.8
Bedroom 3
- Features: Ceiling Fan(s), Walk-In Closet(s)
- Level: Second
- Area: 132 Square Feet
- Dimensions: 11x12
Bedroom 4
- Features: Ceiling Fan(s), Walk-In Closet(s)
- Level: Second
- Area: 163.8 Square Feet
- Dimensions: 12.6x13
Bedroom 5
- Features: Ceiling Fan(s), Built-in Closet
- Level: Second
- Area: 134.4 Square Feet
- Dimensions: 12x11.2
Balcony porch lanai
- Level: First
- Area: 330 Square Feet
- Dimensions: 10x33
Dinette
- Level: First
- Area: 171.72 Square Feet
- Dimensions: 15.9x10.8
Dining room
- Features: Ceiling Fan(s)
- Level: First
- Area: 155.25 Square Feet
- Dimensions: 11.5x13.5
Family room
- Features: Ceiling Fan(s)
- Level: First
- Area: 365.7 Square Feet
- Dimensions: 16.11x22.7
Kitchen
- Features: Pantry
- Level: First
- Area: 193.98 Square Feet
- Dimensions: 15.9x12.2
Living room
- Level: First
- Area: 255.35 Square Feet
- Dimensions: 18.11x14.1
Heating
- Central
Cooling
- Central Air
Appliances
- Included: Oven, Dishwasher, Disposal, Exhaust Fan, Range Hood, Refrigerator
- Laundry: Inside, Laundry Room
Features
- Ceiling Fan(s), Crown Molding, Eating Space In Kitchen, High Ceilings, Kitchen/Family Room Combo, L Dining, Open Floorplan, PrimaryBedroom Upstairs, Thermostat, Tray Ceiling(s), Walk-In Closet(s)
- Flooring: Ceramic Tile, Luxury Vinyl
- Doors: Sliding Doors
- Windows: Window Treatments
- Has fireplace: No
Interior area
- Total structure area: 4,207
- Total interior livable area: 3,337 sqft
Property
Parking
- Total spaces: 2
- Parking features: Garage - Attached
- Attached garage spaces: 2
Features
- Levels: Two
- Stories: 2
- Patio & porch: Covered, Front Porch, Porch, Rear Porch
- Exterior features: Irrigation System, Private Mailbox, Sidewalk, Sprinkler Metered
Lot
- Size: 0.27 Acres
- Features: Irregular Lot, Landscaped, Oversized Lot, Private, Sidewalk
- Residential vegetation: Mature Landscaping, Trees/Landscaped
Details
- Parcel number: 34193052000001330
- Zoning: PD
- Special conditions: None
Construction
Type & style
- Home type: SingleFamily
- Architectural style: Ranch
- Property subtype: Single Family Residence
Materials
- Block, Stucco
- Foundation: Slab
- Roof: Shingle
Condition
- New construction: No
- Year built: 2006
Utilities & green energy
- Sewer: Private Sewer
- Water: Public
- Utilities for property: BB/HS Internet Available
Community & HOA
Community
- Features: Gated Community - No Guard, Park, Playground, Pool, Sidewalks
- Pet fee: $0 monthly
- Subdivision: KAYS LANDING PH 2
HOA
- Has HOA: Yes
- Amenities included: Gated, Playground, Pool
- Services included: Private Road, Recreational Facilities
- HOA fee: $91 monthly
- HOA name: Nicki Sheyka
- HOA phone: 407-333-7787
Location
- Region: Sanford
Financial & listing details
- Price per square foot: $165/sqft
- Tax assessed value: $486,263
- Annual tax amount: $7,715
- Date on market: 4/29/2025
- Cumulative days on market: 23 days
- Listing terms: Cash,Conventional,FHA,VA Loan
- Ownership: Fee Simple
- Total actual rent: 0
- Road surface type: Paved
Price history
| Date | Event | Price |
|---|---|---|
| 7/16/2025 | Sold | $549,000-0.2%$165/sqft |
Source:  Stellar MLS #O6299707 Report a problem Stellar MLS #O6299707 Report a problem | ||
| 7/15/2025 | Pending sale | $549,900$165/sqft |
Source: Stellar MLS #O6299707 Report a problem | ||
| 7/14/2025 | Listed for sale | $549,900$165/sqft |
Source: Stellar MLS #O6299707 Report a problem | ||
| 5/22/2025 | Pending sale | $549,900$165/sqft |
Source: Stellar MLS #O6299707 Report a problem | ||
| 5/16/2025 | Price change | $549,900-1.6%$165/sqft |
Source: Stellar MLS #O6299707 Report a problem | ||
| 5/15/2025 | Price change | $559,000-1.1%$168/sqft |
Source: Stellar MLS #O6299707 Report a problem | ||
| 4/29/2025 | Listed for sale | $565,000+41.6%$169/sqft |
Source: Stellar MLS #O6299707 Report a problem | ||
| 10/26/2006 | Sold | $399,000$120/sqft |
Source: Public Record Report a problem | ||
Public tax history
| Year | Property taxes | Tax assessment |
|---|---|---|
| 2025 | $8,558 +10.9% | $466,260 +10% |
| 2024 | $7,715 +6.9% | $423,873 +10% |
| 2023 | $7,216 +10.8% | $385,339 +10% |
| 2022 | $6,512 +12.1% | $350,308 +10% |
| 2021 | $5,810 +8.1% | $318,462 +8.8% |
| 2020 | $5,377 -2.9% | $292,799 -1.8% |
| 2019 | $5,537 | $298,072 +4.7% |
| 2018 | $5,537 +3.6% | $284,826 +4.9% |
| 2017 | $5,346 +2.6% | $271,519 +2.1% |
| 2016 | $5,212 +3.8% | $265,828 +15.5% |
| 2015 | $5,019 | $230,056 +8.9% |
| 2014 | $5,019 +32.7% | $211,192 +13.9% |
| 2013 | $3,781 +6.3% | $185,450 +2.9% |
| 2012 | $3,559 -3% | $180,138 -2.2% |
| 2011 | $3,669 +13.8% | $184,131 -8.3% |
| 2010 | $3,225 -16.2% | $200,844 -15.3% |
| 2009 | $3,846 -15% | $237,259 -15% |
| 2008 | $4,527 -24.1% | $278,987 -19.1% |
| 2007 | $5,964 +388.7% | $344,690 +456% |
| 2006 | $1,220 | $62,000 |
Find assessor info on the county website
Neighborhood: 32771
Nearby homes
- $476,9004 bd3 ba2.5k sqft309 Kays Landing Dr, Sanford, FL 32771Off Market

- $538,2004 bd4 ba3.3k sqft313 Kays Landing Dr, Sanford, FL 32771Off Market
- $575,0004 bd3 ba2.6k sqft310 Kays Landing Dr, Sanford, FL 32771Sold

- $476,6004 bd3 ba2.5k sqft317 Kays Landing Dr, Sanford, FL 32771Off Market
- $424,7004 bd2 ba2.1k sqft314 Kays Landing Dr, Sanford, FL 32771Off Market
- $540,9005 bd4 ba3.3k sqft318 Kays Landing Dr, Sanford, FL 32771Off Market
- $589,6005 bd4 ba3.3k sqft321 Kays Landing Dr, Sanford, FL 32771Off Market
- $553,5005 bd3 ba3.3k sqft217 Kays Landing Dr, Sanford, FL 32771Off Market
Nearby schools
GreatSchools rating
- 4/10Idyllwilde Elementary SchoolGrades: PK-5Distance: 0.2 mi
- 9/10Sanford Middle SchoolGrades: 6-8Distance: 2 mi
- 5/10Seminole High SchoolGrades: 9-12Distance: 1.8 mi
Get a cash offer in 3 minutes
Find out how much your home could sell for in as little as 3 minutes with a no-obligation cash offer.
Estimated market value
$542,000
Get a cash offer in 3 minutes
Find out how much your home could sell for in as little as 3 minutes with a no-obligation cash offer.
Estimated market value
$542,000
- Florida
- Seminole County
- Sanford
- 32771
- 305 KAYS LANDING DRIVE
Nearby cities
Nearby zip codes
Other Sanford Topics
