Skip main navigation
Off market
  • $391,800

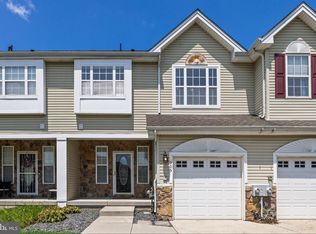
    305 Keswick Dr, Woolwich Township, NJ 08085

    3beds
    3baths
    1,848sqft
    Townhouse
    Built in 2007
    3,049 Square Feet Lot
    $391,800 Zestimate®
    $212/sqft
    $2,926 Estimated rent

    Home value

    $391,800

    $372,000 - $411,000

    $2,926/mo

    Zestimate® history
    Loading
    Loading...

    Owner options

    List your home for rent

    $2,926/mo

    Rent Zestimate®

    Find your next renter with Zillow Rental Manager. Plus, with online applications, you can quickly screen prospective tenants – for free.

    Learn more

    $2,926/mo

    Rent Zestimate®

    Refinance and save

    $2,847/mo

    Est. payment

    Refinancing to a lower rate could help reduce your monthly payments and save thousands over the life of the loan.

    See today's rates

    $2,847/mo

    Est. payment

    Explore your selling options

    Work with a Zillow partner agent

    Leverage their expertise and Zillow's premium Showcase listings to get your home seen by more buyers.

    Get started

    List with your own agent

    Get your home in front of millions of buyers by listing it on Zillow.

    Learn how to do it

    Sell it yourself

    Take full control of how buyers see your home on Zillow by listing For Sale by Owner (FSBO).

    List your home

    What's special

    SHOWINGS to begin Tuesday, April 26th. Upgrades galore in this absolutely stunning 3 bedroom, 2.5 bathroom Van Gogh model in desirable Westbrook at Weatherby. Wood floors grace the entire first floor of this neutral and immaculate home, with custom trim and molding package throughout. Every meal is a pleasure in the kitchen graced with 42' cabinets, granite counter tops, tile backsplash, under cabinet lighting, recessed lighting, & stainless steel package. Sliding glass doors off the sunny breakfast nook leads to a maintenance free trex deck...perfect for entertaining or a quiet night at home. Windows surround the gas fireplace in this spacious family room w/ recessed lighting and ceiling fan. A wrought iron spindle staircase leads to the open 2nd floor complete w/ office nook and convenient 2nd floor laundry. Dbl doors into the fantastic master suite w/ cathedral ceiling, recessed lighting, & walk-in closet. Jacuzzi jet tub, stall shower, neutral ceramic tile, and double bowl vanity. Full huge basement that is a must see! Schedule your personal tour today!! 2022-07-05

    This property is off market, which means it's not currently listed for sale or rent on Zillow. This may be different from what's available on other websites or public sources.
    Facts & features

    Interior

    Bedrooms & bathrooms
    • Bedrooms: 3
    • Bathrooms: 3
    Heating
    • Gas
    Cooling
    • Central
    Appliances
    • Included: Dishwasher, Dryer, Garbage disposal, Microwave, Range / Oven, Refrigerator, Washer
    Interior area
    • Total interior livable area: 1,848 sqft

    Property

    Parking
    • Total spaces: 1
    • Parking features: Garage - Attached
    Features
    • Exterior features: Wood
    Lot
    • Size: 3,049 Square Feet
    Details
    • Parcel number: 24000021200008

    Construction

    Type & style
    • Home type: Townhouse
    Materials
    • Roof: Other
    Condition
    • Year built: 2007

    Community & HOA

    Location
    • Region: Woolwich Township

    Financial & listing details

    • Price per square foot: $212/sqft
    • Tax assessed value: $245,600
    • Annual tax amount: $8,247

    Price history

    DateEventPrice
    7/6/2022Sold$305,618+5.4%$165/sqft
    Source: Bright MLS #NJGL2014190 Report a problem
    5/3/2022Pending sale$289,900$157/sqft
    Source: Bright MLS #NJGL2014190 Report a problem
    4/22/2022Listed for sale$289,900+4.7%$157/sqft
    Source: Berkshire Hathaway HomeServices Fox & Roach, REALTORS #NJGL2014190 Report a problem
    7/25/2013Listing removed$1,900$1/sqft
    Source: Keller Williams Washington Twp #6228244 Report a problem
    6/3/2013Listed for rent$1,900$1/sqft
    Source: Keller Williams Realty #6228244 Report a problem
    10/10/2007Sold$277,000$150/sqft
    Source: Public Record Report a problem

    Public tax history

    YearProperty taxesTax assessment
    2025$8,247 $245,600
    2024$8,247 +1.8%$245,600
    2023$8,102 +1.6%$245,600 +3.7%
    2022$7,973 -2%$236,800
    2021$8,136 +14.4%$236,800
    2020$7,114 +0.4%$236,800 +25%
    2019$7,085 $189,400
    2018$7,085 +3%$189,400
    2017$6,879 +2.3%$189,400
    2016$6,722 +5.2%$189,400
    2015$6,387 +4.1%$189,400
    2014$6,137 -4.4%$189,400
    2013$6,418 $189,400
    Find assessor info on the county website

    Neighborhood: 08085

    Nearby schools

    GreatSchools rating
    Schools provided by the listing agent
    • Elementary: CHARLES G HARKER
    • Middle: KINGSWAY REGIONAL M.S.
    • High: KINGSWAY REGIONAL H.S.
    • District: Kingsway Regional

    Source: The MLS. This data may not be complete. We recommend contacting the local school district to confirm school assignments for this home.

    Get a cash offer in 3 minutes
    Find out how much your home could sell for in as little as 3 minutes with a no-obligation cash offer.
    Estimated market value
    $391,800
    Get a cash offer in 3 minutes
    Find out how much your home could sell for in as little as 3 minutes with a no-obligation cash offer.
    Estimated market value
    $391,800