Skip main navigation
Sold for $265,000
  • $265,000

    305 KINGFISH DRIVE, POINCIANA, FL 34759

    3beds
    1,515sqft
    Single Family Residence
    Built in 2004
    7,405 Square Feet Lot
    $257,400 Zestimate®
    $175/sqft
    $1,674 Estimated rent

    Home value

    $257,400

    $245,000 - $270,000

    $1,674/mo

    Zestimate® history
    Loading
    Loading...

    Owner options

    List your home for rent

    $1,674/mo

    Rent Zestimate®

    Find your next renter with Zillow Rental Manager. Plus, with online applications, you can quickly screen prospective tenants – for free.

    Learn more

    $1,674/mo

    Rent Zestimate®

    Refinance and save

    $1,875/mo

    Est. payment

    Refinancing to a lower rate could help reduce your monthly payments and save thousands over the life of the loan.

    See today's rates

    $1,875/mo

    Est. payment

    Explore your selling options

    Work with a Zillow partner agent

    Leverage their expertise and Zillow's premium Showcase listings to get your home seen by more buyers.

    Get started

    List with your own agent

    Get your home in front of millions of buyers by listing it on Zillow.

    Learn how to do it

    Sell it yourself

    Take full control of how buyers see your home on Zillow by listing For Sale by Owner (FSBO).

    List your home

    What's special

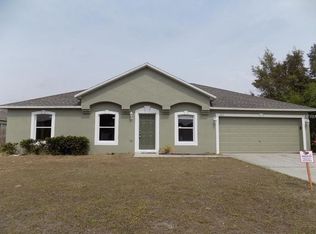
    MOTIVATED Seller!! Offering a $5k credit towards closing costs, interested rate buy down, and/or cosmetic upgrades. Priced to Sell!! Welcome to this gorgeous and well maintained 3/2 starter home perfect for a small family. Enjoy the NEW roof that was replaced in 2019, a NEW hvac/ac, and a NEW water heater! Also, equipped with top of the line appliances including a NEW washer/dryer, a NEW stainless steel stove/range and refrigerator that will all convey! Build out your dream pool/spa and backyard oasis with this massive lot it sits on, well over a quarter acre (.37 acre). This delightful property boasts a thoughtfully designed layout providing a comfortable and spacious living environment. Enjoy the Master bedroom with 2 closets including a walk-in with plenty of space. Also enjoy a Family room & living room for maximum space! The interior features are designed to enhance your living experience, including the ceiling fans for optimal climate control all throughout to keep the air circulation going. There is PLENTY of parking space for your vehicles and guests with the extended driveway, in addition to the 2 car garage. Whether you're an investor looking for solid returns, a first-time homebuyer, or a growing family, this property is perfect for you. Add your own touch of cosmetic upgrades unique to your style. Great Location: only 25 minutes from Disney World, just minutes from the Reagan Expressway, and also close to the Poinciana Medical Center, Super Walmart, Publix, Aldi, Walgreens, public library, restaurants, pharmacies, and so much more. Poinciana also now has two community pools, including a YMCA, the Aquatic Center, multiple parks, baseball fields, tennis courts, basketball courts, etc. for recreation and play. Included in your low monthly hoa fee is the Spectrum bulk cable and internet package, where you'll have 200+ channels available and the internet. It's conveniently located within minutes to the public library, restaurants, grocery stores, and all the incredible attractions and entertainment Central Florida has to offer. Come check this home out, it won't last long and is priced to sell!

    Zillow last checked:

    Listing updated:

    Listed by:

    Veronica Figueroa 407-519-3980,

    EXP REALTY LLC 888-883-8509,

    Joshua Starnes 407-580-8830,

    EXP REALTY LLC

    Bought with:

    Minetta Garay, 3014368

    PROPERTY SOLUTIONS UNLIMITED INC.

    Source: Stellar MLS,MLS#: O6196944MLS LogoOriginating MLS: Orlando Regional

    Facts & features

    Interior

    Bedrooms & bathrooms
    • Bedrooms: 3
    • Bathrooms: 2
    • Full bathrooms: 2
    Primary bedroom
    • Features: Walk-In Closet(s)
    • Level: First
    • Dimensions: 12.1x18.2
    Kitchen
    • Level: First
    • Dimensions: 14x12
    Living room
    • Level: First
    • Dimensions: 17.2x12.11
    Heating
    • Central, Electric
    Cooling
    • Central Air
    Appliances
    • Included: Dishwasher, Dryer, Microwave, Range, Refrigerator, Washer
    • Laundry: In Garage
    Features
    • Cathedral Ceiling(s), Ceiling Fan(s), Kitchen/Family Room Combo, Open Floorplan, Solid Wood Cabinets, Walk-In Closet(s)
    • Flooring: Carpet, Ceramic Tile, Laminate
    • Doors: Sliding Doors
    • Windows: Blinds, Window Treatments
    • Has fireplace: No
    Interior area
    • Total structure area: 1,950
    • Total interior livable area: 1,515 sqft

    Property

    Parking
    • Total spaces: 2
    • Parking features: Driveway, Garage Door Opener, On Street
    • Attached garage spaces: 2
    • Has uncovered spaces: Yes
    • Details: Garage Dimensions: 20x20
    Features
    • Levels: One
    • Stories: 1
    • Patio & porch: Patio
    Lot
    • Size: 7,405 Square Feet
    • Dimensions: 104 x 70
    Details
    • Parcel number: 282802934710138080
    • Zoning: PUD
    • Special conditions: None

    Construction

    Type & style
    • Home type: SingleFamily
    • Property subtype: Single Family Residence
    Materials
    • Block, Stucco
    • Foundation: Slab
    • Roof: Shingle
    Condition
    • New construction: No
    • Year built: 2004

    Utilities & green energy

    • Sewer: Public Sewer
    • Water: Public
    • Utilities for property: Electricity Connected, Public, Sewer Connected, Underground Utilities, Water Connected

    Community & HOA

    Community
    • Pet fee: $0 monthly
    • Subdivision: POINCIANA NBRHD 04 VILLAGE 07
    HOA
    • Has HOA: Yes
    • Services included: Maintenance Grounds
    • HOA fee: $85 monthly
    • HOA name: First Service Residential Management / Trish Moore
    • HOA phone: 863-427-0900
    Location
    • Region: Poinciana

    Financial & listing details

    • Price per square foot: $175/sqft
    • Tax assessed value: $209,915
    • Annual tax amount: $2,537
    • Date on market: 4/19/2024
    • Cumulative days on market: 66 days
    • Listing terms: Cash,Conventional,FHA,VA Loan
    • Ownership: Fee Simple
    • Total actual rent: 0
    • Electric utility on property: Yes
    • Road surface type: Asphalt

    Price history

    DateEventPrice
    7/19/2024Sold$265,000-1.8%$175/sqft
    Source: Stellar MLS #O6196944 Report a problem
    6/24/2024Pending sale$269,900$178/sqft
    Source: Stellar MLS #O6196944 Report a problem
    5/31/2024Price change$269,900-3.6%$178/sqft
    Source: Stellar MLS #O6196944 Report a problem
    5/14/2024Price change$279,900-3.4%$185/sqft
    Source: Stellar MLS #O6196944 Report a problem
    4/19/2024Listed for sale$289,900+28.8%$191/sqft
    Source: Stellar MLS #O6196944 Report a problem
    6/24/2021Sold$225,000+13.1%$149/sqft
    Source: Public Record Report a problem
    5/25/2021Pending sale$199,000$131/sqft
    Source: Stellar MLS #S5051006 Report a problem
    5/25/2021Listing removed--
    Source: Stellar MLS #S5051006 Report a problem
    5/21/2021Listed for sale$199,000+10.6%$131/sqft
    Source: Stellar MLS #S5051006 Report a problem
    12/4/2012Listing removed$875$1/sqft
    Source: Allegiant Management Group Report a problem
    11/27/2012Price change$875-2.8%$1/sqft
    Source: Allegiant Management Group Report a problem
    10/24/2012Listed for rent$900$1/sqft
    Source: Allegiant Management Group Report a problem
    5/6/2005Sold$180,000+74.9%$119/sqft
    Source: Public Record Report a problem
    6/28/2004Sold$102,900+1272%$68/sqft
    Source: Public Record Report a problem
    9/23/2003Sold$7,500$5/sqft
    Source: Public Record Report a problem

    Public tax history

    YearProperty taxesTax assessment
    2025$2,202 +4.2%$209,915 +3.6%
    2024$2,113 +2.4%$202,540 +3%
    2023$2,063 +2.6%$196,641 +3%
    2022$2,010 +4.8%$190,914 +43.4%
    2021$1,919 +7.3%$133,129 +10%
    2020$1,789 +7.2%$121,026 +10%
    2019$1,669 -19.5%$110,024 -2.2%
    2018$2,072 +8.2%$112,457 +23.7%
    2017$1,915 +50.1%$90,929 +10%
    2016$1,276 +5.4%$82,663 +10%
    2015$1,210 -10.5%$75,148 +10%
    2014$1,352 +40%$68,316 +10%
    2013$966 +162.5%$62,105 +27.1%
    2012$368 -3%$48,871 -0.9%
    2011$379 -4.8%$49,307 -1.6%
    2010$399 -56.3%$50,099 -45.9%
    2009$912 -46.3%$92,676 -36.4%
    2008$1,698 $145,630
    2007-- --
    2006$1,998 --
    2005-- --
    2004$100 +50%--
    2003$67 -2.4%$4,000
    2002$69 -21.3%$4,000 -21.3%
    2001$87 $5,080
    Find assessor info on the county website

    Neighborhood: 34759

    Nearby schools

    GreatSchools rating
    Schools provided by the listing agent
    • Elementary: Laurel Elementary
    • Middle: Lake Marion Creek Middle
    • High: Haines City Senior High

    Source: Stellar MLS. This data may not be complete. We recommend contacting the local school district to confirm school assignments for this home.

    Get a cash offer in 3 minutes
    Find out how much your home could sell for in as little as 3 minutes with a no-obligation cash offer.
    Estimated market value
    $257,400
    Get a cash offer in 3 minutes
    Find out how much your home could sell for in as little as 3 minutes with a no-obligation cash offer.
    Estimated market value
    $257,400