NEW PRICE REDUCTION..Immediate Possession. Seller offering $4000.00 credit toward buyers closing cost on any accep[ted and closed offer!! Located on a cul-de-sac and backing up to woods, Caledonia Schools Ranch. 5 Bedrooms/3 up-2 dn. Three full baths/2 up-1 dn. Daylight lower level, Huge Lot with second matching 2 car garage, in-ground watering system, upgraded well pump, whole house generator, 2-storage Rooms. Almost new Lenox furnace(2022). Patio and upper level deck, fire bowl. Close to Paris Ridge Elementary in a sub with sidewalks and a great neighborhood. Seller is a licensed real estate agent.
Sold
$489,000
305 Kingfisher Ct, Caledonia, MI 49316
5beds
2,670sqft
Single Family Residence
Built in 2016
0.68 Acres Lot
$538,300 Zestimate®
$183/sqft
$3,499 Estimated rent
Home value
$538,300
$511,000 - $565,000
$3,499/mo
Zestimate® history
Owner options
List your home for rent
$3,499/mo
Rent Zestimate®
Find your next renter with Zillow Rental Manager. Plus, with online applications, you can quickly screen prospective tenants – for free.
$3,499/mo
Rent Zestimate®
Refinance and save
$3,069/mo
Est. payment
Refinancing to a lower rate could help reduce your monthly payments and save thousands over the life of the loan.
$3,069/mo
Est. payment
Explore your selling options
Work with a Zillow partner agent
Leverage their expertise and Zillow's premium Showcase listings to get your home seen by more buyers.
Get startedList with your own agent
Get your home in front of millions of buyers by listing it on Zillow.
Learn how to do itSell it yourself
Take full control of how buyers see your home on Zillow by listing For Sale by Owner (FSBO).
List your homeWhat's special
Huge lotUpper level deckWhole house generator
Zillow last checked:
Listing updated:
Listed by:
Larry F Hannant 248-379-9485,
Greenridge Realty (Cascade)
Bought with:
Clay Snider
Compass Realty Services
Source: MichRIC,MLS#: 23022065
Facts & features
Interior
Bedrooms & bathrooms
- Bedrooms: 5
- Bathrooms: 3
- Full bathrooms: 3
- Main level bedrooms: 3
Primary bedroom
- Description: Primary
- Level: Main
- Area: 196
- Dimensions: 14.00 x 14.00
Bedroom 2
- Level: Main
- Area: 121
- Dimensions: 11.00 x 11.00
Bedroom 3
- Level: Main
- Area: 121
- Dimensions: 11.00 x 11.00
Bedroom 4
- Level: Lower
- Area: 168
- Dimensions: 12.00 x 14.00
Bedroom 5
- Level: Lower
- Area: 121
- Dimensions: 11.00 x 11.00
Primary bathroom
- Level: Main
- Area: 63
- Dimensions: 7.00 x 9.00
Bathroom 1
- Level: Main
- Area: 35
- Dimensions: 5.00 x 7.00
Bathroom 2
- Level: Lower
- Area: 56
- Dimensions: 7.00 x 8.00
Dining room
- Description: Dining
- Level: Main
- Area: 132
- Dimensions: 11.00 x 12.00
Family room
- Description: Family Room
- Level: Main
- Area: 450
- Dimensions: 15.00 x 30.00
Game room
- Description: Play Area
- Level: Lower
- Area: 108
- Dimensions: 12.00 x 9.00
Kitchen
- Description: Granite
- Level: Main
- Area: 210
- Dimensions: 15.00 x 14.00
Laundry
- Description: Laundry - Mud
- Level: Main
- Area: 63
- Dimensions: 7.00 x 9.00
Living room
- Description: Living
- Level: Main
- Area: 154
- Dimensions: 11.00 x 14.00
Media room
- Description: Media - Study
- Level: Lower
- Area: 189
- Dimensions: 27.00 x 7.00
Other
- Description: Storage Area
- Level: Lower
- Area: 143
- Dimensions: 13.00 x 11.00
Heating
- Forced Air
Cooling
- Central Air
Appliances
- Included: Humidifier, Dishwasher, Disposal, Dryer, Microwave, Oven, Range, Refrigerator, Washer, Water Softener Owned
Features
- Ceiling Fan(s), Center Island, Eat-in Kitchen, Pantry
- Flooring: Ceramic Tile, Laminate
- Windows: Low-Emissivity Windows, Screens, Insulated Windows
- Basement: Daylight,Full
- Has fireplace: No
Interior area
- Total structure area: 1,610
- Total interior livable area: 2,670 sqft
- Finished area below ground: 0
Property
Parking
- Total spaces: 2
- Parking features: Attached, Garage Door Opener
- Garage spaces: 2
Accessibility
- Accessibility features: 36 Inch Entrance Door, Covered Entrance
Features
- Stories: 1
Lot
- Size: 0.68 Acres
- Dimensions: 50 x 295 x 265 x 177
- Features: Sidewalk, Rolling Hills, Cul-De-Sac, Shrubs/Hedges
Details
- Parcel number: 1327603100
- Zoning description: Residential
Construction
Type & style
- Home type: SingleFamily
- Architectural style: Ranch
- Property subtype: Single Family Residence
Materials
- Vinyl Siding
- Roof: Composition
Condition
- New construction: No
- Year built: 2016
Details
- Warranty included: Yes
Utilities & green energy
- Sewer: Public Sewer, Storm Sewer
- Water: Well
- Utilities for property: Phone Available, Natural Gas Available, Electricity Available, Cable Available, Phone Connected, Natural Gas Connected, Cable Connected
Community & HOA
Community
- Subdivision: Leighton Township
Location
- Region: Caledonia
Financial & listing details
- Price per square foot: $183/sqft
- Tax assessed value: $144,162
- Annual tax amount: $4,713
- Date on market: 6/23/2023
- Listing terms: Cash,FHA,VA Loan,USDA Loan,Conventional
- Electric utility on property: Yes
- Road surface type: Paved
Price history
| Date | Event | Price |
|---|---|---|
| 9/8/2023 | Sold | $489,000$183/sqft |
Source:  MichRIC #23022065 Report a problem MichRIC #23022065 Report a problem | ||
| 8/15/2023 | Pending sale | $489,000$183/sqft |
Source: MichRIC #23022065 Report a problem | ||
| 8/2/2023 | Price change | $489,000-2.2%$183/sqft |
Source: MichRIC #23022065 Report a problem | ||
| 7/24/2023 | Price change | $499,999-2.9%$187/sqft |
Source: MichRIC #23022065 Report a problem | ||
| 7/12/2023 | Price change | $515,000-2.6%$193/sqft |
Source: MichRIC #23022065 Report a problem | ||
| 6/26/2023 | Price change | $529,000-7%$198/sqft |
Source: MichRIC #23022065 Report a problem | ||
| 6/23/2023 | Listed for sale | $569,000+118.8%$213/sqft |
Source: MichRIC #23022065 Report a problem | ||
| 12/1/2016 | Sold | $260,000$97/sqft |
Source: Public Record Report a problem | ||
Public tax history
| Year | Property taxes | Tax assessment |
|---|---|---|
| 2025 | $7,352 +52.7% | $241,400 +5.8% |
| 2024 | $4,816 | $228,100 +13% |
| 2023 | -- | $201,800 +11.1% |
| 2022 | -- | $181,600 +7.3% |
| 2021 | -- | $169,300 +4.8% |
| 2020 | -- | $161,600 +10.2% |
| 2019 | $4,243 +3.8% | $146,700 +11.2% |
| 2018 | $4,088 | $131,900 +10.4% |
| 2017 | -- | $119,500 |
Find assessor info on the county website
Neighborhood: 49316
Nearby homes
- $474,3003 bd3 ba1.6k sqft309 Kingfisher Ct, Caledonia, MI 49316Off Market
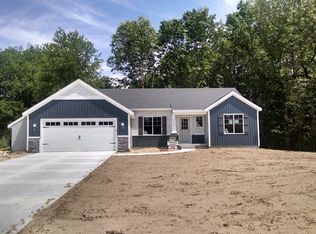
- $475,5003 bd2 ba2.2k sqft305 King Fisher Ct SE, Caledonia, MI 49316Off Market

- $585,6004 bd2 ba2.4k sqft306 Kingfisher Ct, Caledonia, MI 49316Off Market
- $362,5003 bd2 ba1.6k sqft151 Wren Dr, Caledonia, MI 49316Sold
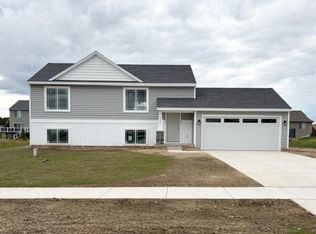
- $473,3004 bd3 ba3.1k sqft4615 Wren Dr SE, Caledonia, MI 49316Off Market
- $557,8004 bd3 ba2.4k sqft310 Kingfisher Ct, Caledonia, MI 49316Off Market
- $436,3003 bd2 ba2.2k sqft4621 Wren Dr SE, Caledonia, MI 49316Off Market
- $429,1003 bd3 ba2.1k sqft4623 Wren Dr SE, Caledonia, MI 49316Off Market
Nearby schools
GreatSchools rating
- 9/10Paris Ridge ElementaryGrades: K-4Distance: 0.4 mi
- 9/10Duncan Lake Middle SchoolGrades: 7-8Distance: 3.5 mi
- 7/10Caledonia High SchoolGrades: 9-12Distance: 4.1 mi
Get a cash offer in 3 minutes
Find out how much your home could sell for in as little as 3 minutes with a no-obligation cash offer.
Estimated market value
$538,300
Get a cash offer in 3 minutes
Find out how much your home could sell for in as little as 3 minutes with a no-obligation cash offer.
Estimated market value
$538,300
- Michigan
- Allegan County
- Caledonia
- 49316
- 305 Kingfisher Ct
Nearby cities
Nearby zip codes
Other Caledonia Topics
