Welcome to 305 Kingfisher Drive, Simpsonville, SC 29680 – Where Comfort Meets Style! Immerse yourself in the allure of this stunning single-story residence nestled in the sought-after River Ridge community. Step into a world of elegance and sophistication, where every detail has been carefully curated to elevate your living experience. This delightful abode boasts 3 spacious bedrooms, 2 full bathrooms, and soaring vaulted ceilings, creating an atmosphere of airy openness and charm. Your journey begins as you enter through the welcoming foyer, greeted by the warm embrace of fresh interior paint and exquisite new finishes throughout. The heart of the home beckons with a craftily-designed kitchen adorned with new stainless steel appliances, sleek countertops, and a dazzling new backsplash. The painted kitchen cabinets add a touch of modern elegance, complemented by updated lighting fixtures that illuminate the space with a radiant glow. Unwind in the luxurious Primary Suite, where relaxation awaits in the cozy garden tub of the full ensuite bathroom. The walk-in closets offer ample storage space, ensuring both convenience and functionality. Outside, the private backyard oasis beckons for family gatherings and al fresco dining on the patio. Revel in the tranquility of the surroundings as you bask in the beauty of freshly painted exteriors, including the front door, shutters, and garage. Indulge in the community amenities, from leisurely strolls in the serene neighborhood to friendly matches on the tennis courts and refreshing dips in the pool. Conveniently located just moments away from shopping, dining, and entertainment options, this home offers the perfect blend of comfort and convenience. With easy access to all the amenities you desire, every day is filled with endless possibilities. Don't miss the opportunity to make 305 Kingfisher Drive your forever home. Schedule your viewing today and embark on a journey to luxury living in Simpsonville!
Sold co op non member
$265,000
305 Kingfisher Dr, Simpsonville, SC 29680
3beds
1,243sqft
Single Family Residence
Built in 2000
9,147 Square Feet Lot
$271,400 Zestimate®
$213/sqft
$1,770 Estimated rent
Home value
$271,400
$258,000 - $285,000
$1,770/mo
Zestimate® history
Owner options
List your home for rent
$1,770/mo
Rent Zestimate®
Find your next renter with Zillow Rental Manager. Plus, with online applications, you can quickly screen prospective tenants – for free.
$1,770/mo
Rent Zestimate®
Refinance and save
$1,912/mo
Est. payment
Refinancing to a lower rate could help reduce your monthly payments and save thousands over the life of the loan.
$1,912/mo
Est. payment
Explore your selling options
Work with a Zillow partner agent
Leverage their expertise and Zillow's premium Showcase listings to get your home seen by more buyers.
Get startedList with your own agent
Get your home in front of millions of buyers by listing it on Zillow.
Learn how to do itSell it yourself
Take full control of how buyers see your home on Zillow by listing For Sale by Owner (FSBO).
List your homeWhat's special
Zillow last checked:
Listing updated:
Listed by:
Tracy Roberts 864-520-5649,
Keller Williams Drive
Bought with:
Non-MLS Member
NON MEMBER
Source: SAR as distributed by MLS GRID,MLS#: 309131
Facts & features
Interior
Bedrooms & bathrooms
- Bedrooms: 3
- Bathrooms: 2
- Full bathrooms: 2
- Main level bathrooms: 2
- Main level bedrooms: 3
Primary bedroom
- Level: First
- Area: 195
- Dimensions: 15x13
Bedroom 2
- Level: First
- Area: 110
- Dimensions: 11x10
Bedroom 3
- Level: First
- Area: 110
- Dimensions: 11x10
Dining room
- Level: First
- Area: 70
- Dimensions: 7x10
Kitchen
- Level: First
- Area: 110
- Dimensions: 11x10
Living room
- Level: First
- Area: 323
- Dimensions: 19x17
Heating
- Forced Air, Electricity
Cooling
- Central Air, Electricity
Appliances
- Included: Dishwasher, Electric Cooktop, Electric Oven, Electric Water Heater
- Laundry: 1st Floor, Laundry Closet
Features
- Ceiling - Blown, See Remarks, Solid Surface Counters
- Flooring: Carpet, Vinyl, Wood
- Windows: Insulated Windows
- Has basement: No
- Has fireplace: No
Interior area
- Total interior livable area: 1,243 sqft
- Finished area above ground: 1,243
- Finished area below ground: 0
Property
Parking
- Total spaces: 2
- Parking features: 2 Car Attached, Attached Garage
- Attached garage spaces: 2
Features
- Levels: One
- Patio & porch: Porch
- Pool features: Community
Lot
- Size: 9,147 Square Feet
- Dimensions: 77 x 111 x 93 x 107
- Features: Level
- Topography: Level
Details
- Parcel number: 0584030109800
Construction
Type & style
- Home type: SingleFamily
- Architectural style: Ranch
- Property subtype: Single Family Residence
Materials
- Vinyl Siding
- Foundation: Slab
- Roof: Composition
Condition
- New construction: No
- Year built: 2000
Utilities & green energy
- Electric: Duke
- Gas: Greenville
- Sewer: Public Sewer
- Water: Public, Piedmont
Community & HOA
Community
- Features: Tennis Court(s), Pool
- Subdivision: Other
HOA
- Has HOA: Yes
- Amenities included: Street Lights
- HOA fee: $350 annually
Location
- Region: Simpsonville
Financial & listing details
- Price per square foot: $213/sqft
- Tax assessed value: $194,910
- Annual tax amount: $822
- Date on market: 4/20/2024
Price history
| Date | Event | Price |
|---|---|---|
| 4/18/2024 | Sold | $265,000+0%$213/sqft |
Source:  SAR as distributed by MLS GRID #309131 Report a problem SAR as distributed by MLS GRID #309131 Report a problem | ||
| 3/14/2024 | Contingent | $264,900$213/sqft |
Source:  Greater Greenville AOR #1520999 Report a problem Greater Greenville AOR #1520999 Report a problem | ||
| 3/14/2024 | Pending sale | $264,900$213/sqft |
Source: Greater Greenville AOR #1520999 Report a problem | ||
| 3/8/2024 | Listed for sale | $264,900$213/sqft |
Source: Greater Greenville AOR #1520999 Report a problem | ||
| 3/6/2024 | Listing removed | -- |
Source: Greater Greenville AOR #1515967 Report a problem | ||
| 1/5/2024 | Listed for sale | $264,900+0.4%$213/sqft |
Source: SAR as distributed by MLS GRID #307134 Report a problem | ||
| 11/21/2023 | Listing removed | -- |
Source: Greater Greenville AOR #1509434 Report a problem | ||
| 10/27/2023 | Price change | $263,900-0.4%$212/sqft |
Source: SAR as distributed by MLS GRID #304559 Report a problem | ||
| 9/29/2023 | Listed for sale | $264,900+32.5%$213/sqft |
Source: Greater Greenville AOR #1509434 Report a problem | ||
| 8/18/2023 | Sold | $200,000+61.8%$161/sqft |
Source: Public Record Report a problem | ||
| 2/28/2013 | Sold | $123,600+45.4%$99/sqft |
Source: Greater Greenville AOR #1244925 Report a problem | ||
| 2/16/2011 | Sold | $85,000-12.4%$68/sqft |
Source: Public Record Report a problem | ||
| 8/30/2010 | Sold | $97,000-14.4%$78/sqft |
Source: Public Record Report a problem | ||
| 7/18/2000 | Sold | $113,336$91/sqft |
Source: Public Record Report a problem | ||
Public tax history
| Year | Property taxes | Tax assessment |
|---|---|---|
| 2024 | $1,288 | $194,910 +43.7% |
| 2023 | -- | $135,650 |
| 2022 | -- | $135,650 |
| 2021 | -- | $135,650 +15% |
| 2020 | $15 | $117,960 |
| 2019 | $15 | $117,960 |
| 2018 | $15 | $117,960 |
| 2017 | $15 | -- |
| 2016 | $15 | $117,960 |
| 2015 | -- | $117,960 -2% |
| 2014 | -- | $120,390 |
| 2013 | $2,141 +166.7% | $120,390 |
| 2012 | $802 +0% | -- |
| 2011 | $802 | -- |
| 2010 | $802 | -- |
| 2009 | -- | -- |
| 2008 | -- | -- |
| 2007 | -- | -- |
| 2006 | -- | -- |
| 2005 | -- | -- |
| 2004 | -- | -- |
| 2003 | -- | -- |
| 2002 | -- | -- |
| 2001 | -- | -- |
Find assessor info on the county website
Neighborhood: 29680
Nearby homes
- $329,3003 bd2 ba-- sqft305 Kingfisher, Greenville, SC 29680Off Market
- $396,6004 bd3 ba2k sqft301 Kingfisher Dr #0, Simpsonville, SC 29680Off Market
- $233,3009,583 Square Feet307 Kingfisher Dr, Simpsonville, SC 29680Off Market
- $256,1003 bd2 ba1.2k sqft303 Kingfisher Dr, Simpsonville, SC 29680Off Market
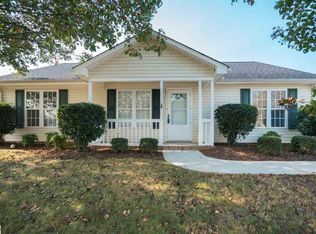
- $296,8003 bd3 ba1.8k sqft27 Trumpeter Ln, Simpsonville, SC 29680Off Market
- $289,9003 bd2 ba1.5k sqft25 Trumpeter Ln, Simpsonville, SC 29680Pending
- $307,5004 bd2 ba1.8k sqft304 Kingfisher Dr, Simpsonville, SC 29680Off Market
- $2,1654 bd3 ba2k sqft301 Kingfisher Dr, Simpsonville, SC 29680For Rent
Nearby schools
GreatSchools rating
- 4/10Robert E. Cashion Elementary SchoolGrades: PK-5Distance: 2.5 mi
- 5/10Woodmont Middle SchoolGrades: 6-8Distance: 5.1 mi
- 7/10Woodmont High SchoolGrades: 9-12Distance: 2.8 mi
Schools provided by the listing agent
- Middle: 9-Woodmont
- High: 9-Woodmont
Source: SAR as distributed by MLS GRID. This data may not be complete. We recommend contacting the local school district to confirm school assignments for this home.
Get a cash offer in 3 minutes
Find out how much your home could sell for in as little as 3 minutes with a no-obligation cash offer.
Estimated market value
$271,400
Get a cash offer in 3 minutes
Find out how much your home could sell for in as little as 3 minutes with a no-obligation cash offer.
Estimated market value
$271,400
- South Carolina
- Greenville County
- Simpsonville
- 29680
- 305 Kingfisher Dr
Nearby cities
Nearby zip codes
Other Simpsonville Topics
