Modern, very Private, Wooded Lot with Lakefront Living on Lake Thurmond:
Renovated with Private Dock Permit!
The Lake is a short walk or golf cart ride down the path to the left of the home.
Headline: Stunning 2,350 Sq. Ft. Cove Retreat - High-End Zline Kitchen & Fresh 2026 Updates!
Experience the best of the ''Freshwater Coast'' in this beautifully updated 2,350 sq. ft. home just steps from the lake.
Nestled in a quiet cove on Lake Thurmond with a coveted dock permit in hand, this 4-bedroom, 3-bathroom residence combines a sophisticated interior with the effortless outdoor lifestyle you've been searching for.
The Gourmet Kitchen: A true showstopper, this kitchen was completely remodeled in 2021 featuring leathered granite countertops and a premium Zline appliance suite, including a 6-burner gas range, convection double ovens, and a dedicated Zline drawer microwave.
Fresh Finishes: Enjoy brand-new Luxury Vinyl Flooring throughout the main living areas (complete with convenient floor outlets) and freshly painted interior walls that make the home glow.
Comfortable Layout: The split-bedroom plan offers privacy, featuring a large primary suite with a walk-in closet and garden tub, plus new carpeting in the guest bedrooms.
Architectural Details: Wood-burning fireplace (easily converted back to gas logs) create a cozy yet open atmosphere.
Lower Level: The Perfect Setup.
The walkout lower level is designed for lake life and guest comfort:
Recent Expansion: We've recently added a shower and a closet to the lower level, creating a more functional space for guests or a private suite and new HVAC in 2023.
Durable Design: Finished with ceramic tile flooring, this level is perfect for coming in off the boat.
Additional Features: Includes a full laundry room and extra storage space.
Outdoor Living & Lake Fun
The Lake Life: Walk out to your backyard and enjoy your private cove just steps to the left of your home.
With a dock permit already in place, your boat is just steps away.
Entertainment Deck: Relax on the spacious back deck, recently refreshed with new boards and railings, perfect for grilling.
The Garage: An oversized 2-car garage with freshly painted walls and professional Concrete Coating flooring.
Key Features at a Glance:
2,350 Sq. Ft. | 4 Bedrooms | 3 Full Baths
High-End Kitchen: Leathered Granite & Zline Gas Appliances.
Modern Upgrades: New LVP flooring, fresh paint, and new deck boards and railing.
Whether you're cooking a gourmet meal in the Zline kitchen or heading out from your potential dock for a sunset cruise, this home is the ''Pot of Gold'' at the end of the rainbow!
30 year Dock Lease Permit #33, just steps from your home.
HVAC 2023
Security System - Owned
NEW WOOD BURNING FIREPLACE - 2021
HOT WATER HEATERS - 2
Kitchen Remodeled- 2021
(Granite Countertops, cabinets, soft close, hardware, New appliances: Stainless, 6 burner gas stove, double oven, convection oven, Microwave)
New Deck boards and railings
Newly Painted Interior walls and flat ceilings in main part of home
New Carpet (Main Level Bedrooms) and Luxury Vinyl Floors on Main Level
New Cedar Shutters
Newly Painted Shutters
Newly painted front door
ROOF - Replaced 2014
HVAC -Replaced 2023
New Garage Doors - Installed 2021
You will also be part of the vibrant and active community of Savannah Lakes Village, which includes access to WCTEL's high-speed gigabit fiber network. Savannah Lakes Village has access to some of the best freshwater fishing the southeast has to offer.
Within the village you will find all of the on-site amenities it has to offer - several eateries, 2 premier golf courses, tennis, pickle-ball, indoor and outdoor pools with hot t
Sold for $370,000
$370,000
305 Kingfisher Point, McCormick, SC 29835
4beds
2,350sqft
Single Family Residence
Built in 1992
10,803 Square Feet Lot
$365,200 Zestimate®
$157/sqft
$2,301 Estimated rent
Home value
$365,200
$347,000 - $383,000
$2,301/mo
Zestimate® history
Owner options
List your home for rent
$2,301/mo
Rent Zestimate®
Find your next renter with Zillow Rental Manager. Plus, with online applications, you can quickly screen prospective tenants – for free.
$2,301/mo
Rent Zestimate®
Refinance and save
$4,382/mo
Est. payment
Refinancing to a lower rate could help reduce your monthly payments and save thousands over the life of the loan.
$4,382/mo
Est. payment
Explore your selling options
Work with a Zillow partner agent
Leverage their expertise and Zillow's premium Showcase listings to get your home seen by more buyers.
Get startedList with your own agent
Get your home in front of millions of buyers by listing it on Zillow.
Learn how to do itSell it yourself
Take full control of how buyers see your home on Zillow by listing For Sale by Owner (FSBO).
List your homeWhat's special
New cedar shuttersFreshly painted interior wallsPremium zline appliance suiteConvection double ovensDedicated zline drawer microwaveLeathered granite countertopsConvenient floor outlets
Zillow last checked:
Listing updated:
Listed by:
Anna Winstead 864-378-4944,
Savannah Lakes Realty
Bought with:
Charles Bushmaker, 115848
Savannah Lakes Village Real Estate
Source: Hive MLS,MLS#: 98256053 Originating MLS: REALTORS® of Greater Augusta
Originating MLS: REALTORS® of Greater AugustaFacts & features
Interior
Bedrooms & bathrooms
- Bedrooms: 4
- Bathrooms: 3
- Full bathrooms: 3
Rooms
- Room types: Breakfast Room, Family Room, Bedroom 4, Bedroom 3, Bedroom 2, Master Bedroom
Primary bedroom
- Level: Main
- Dimensions: 14 x 14
Bedroom 2
- Level: Main
- Dimensions: 12 x 12
Bedroom 3
- Level: Main
- Dimensions: 12 x 12
Bedroom 4
- Level: Ground
- Dimensions: 14 x 20
Breakfast room
- Level: Main
- Dimensions: 10 x 7
Family room
- Level: Main
- Dimensions: 17 x 23
Kitchen
- Level: Main
- Dimensions: 20 x 22
Heating
- Heat Pump, Fireplace(s), Electric, Wood Stove
Cooling
- Central Air, Ceiling Fan(s), Heat Pump
Appliances
- Included: Vented Exhaust Fan, Down Draft, Built-In Microwave, Built-In Gas Oven, Refrigerator, Range, Double Oven, Disposal, Dishwasher, Other
- Laundry: Dryer Hookup, Washer Hookup
Features
- Walk-in Closet(s), Entrance Foyer, Kitchen Island, Pantry, Blinds/Shades, Built-in Features, Eat-in Kitchen, In-Law Quarters, Walk-In Closet(s), Wired for Data, See Remarks
- Flooring: LVT/LVP, Carpet, See Remarks, Ceramic Tile
- Doors: Thermal Doors
- Windows: Thermal Windows
- Basement: Exterior Entry,Finished,Crawl Space,Interior Entry,Walk-Out Access,See Remarks
- Attic: Partially Floored,Scuttle,See Remarks
Interior area
- Total structure area: 2,350
- Total interior livable area: 2,350 sqft
Property
Parking
- Total spaces: 2
- Parking features: Attached, Other, Concrete, Garage Door Opener, See Remarks, Garage
- Attached garage spaces: 2
Features
- Levels: Two
- Patio & porch: Covered, Deck, Patio, Front Porch, Other
- Exterior features: Thermal Doors, Other, See Remarks
- Fencing: None
- Has view: Yes
- View description: Lake, Water
- Has water view: Yes
- Water view: Lake,Water
- Waterfront features: Lake Front
- Frontage type: Lakefront
Lot
- Size: 10,803 Square Feet
- Dimensions: 91 x 125 x 90 x 127
- Features: See Remarks, Wooded, Lake Privileges, Landscaped, Sprinklers in Front, Sprinklers in Rear, Other
Details
- Parcel number: 0780047003
- Zoning: Residential
- Special conditions: Standard
Construction
Type & style
- Home type: SingleFamily
- Property subtype: Single Family Residence
Materials
- Block, Brick, Stucco, Fiber Cement
- Foundation: Block, Crawl Space
- Roof: Composition
Condition
- New construction: No
- Year built: 1992
Utilities & green energy
- Sewer: Public Sewer
- Water: Public
- Utilities for property: Cable Available
Community & HOA
Community
- Security: Smoke Detector(s), Security System Owned
- Subdivision: Savannah Lakes Village
HOA
- Has HOA: Yes
- Amenities included: Clubhouse, Pool, Golf Course, Pickleball, Street Lights, Tennis Court(s), Trail(s), See Remarks
- HOA fee: $2,160 annually
- HOA name: Savannah Lakes Village POA
- HOA phone: 864-391-4116
Location
- Region: Mc Cormick
Financial & listing details
- Price per square foot: $157/sqft
- Tax assessed value: $214,980
- Date on market: 4/11/2026
- Cumulative days on market: 67 days
- Listing agreement: Exclusive Right To Sell
- Listing terms: Cash,Conventional,FHA,VA Loan
- Road surface type: Paved
Price history
| Date | Event | Price |
|---|---|---|
| 7/20/2026 | Sold | $370,000-2.4%$157/sqft |
Source:  Hive MLS #98256053 Report a problem Hive MLS #98256053 Report a problem | ||
| 6/17/2026 | Pending sale | $379,000$161/sqft |
Source: Hive MLS #98256053 Report a problem | ||
| 5/18/2026 | Price change | $379,000-5.2%$161/sqft |
Source: Hive MLS #98256053 Report a problem | ||
| 4/11/2026 | Price change | $399,900+0.2%$170/sqft |
Source: Hive MLS #554335 Report a problem | ||
| 12/29/2025 | Price change | $399,000-6.1%$170/sqft |
Source:  Aiken MLS #215574 Report a problem Aiken MLS #215574 Report a problem | ||
| 9/16/2025 | Price change | $424,9000%$181/sqft |
Source:  REALTORS® of Greater Augusta #537711 Report a problem REALTORS® of Greater Augusta #537711 Report a problem | ||
| 7/1/2025 | Price change | $425,000-5.6%$181/sqft |
Source: REALTORS® of Greater Augusta #537711 Report a problem | ||
| 5/23/2025 | Price change | $450,000-2%$191/sqft |
Source: REALTORS® of Greater Augusta #537711 Report a problem | ||
| 1/31/2025 | Listed for sale | $459,000+93.7%$195/sqft |
Source: Aiken MLS #215574 Report a problem | ||
| 11/5/2020 | Sold | $237,000-5.2%$101/sqft |
Source: Hive MLS #98029814 Report a problem | ||
| 4/29/2020 | Listing removed | $249,900$106/sqft |
Source: EXP REALTY, LLC #426271 Report a problem | ||
| 9/26/2019 | Price change | $249,900-1%$106/sqft |
Source: EXP REALTY, LLC #426271 Report a problem | ||
| 8/9/2019 | Price change | $252,500-1%$107/sqft |
Source: MEYBOHM REAL ESTATE - SUCCESS CENTER #426271 Report a problem | ||
| 4/19/2019 | Price change | $255,000-1%$109/sqft |
Source: MEYBOHM REAL ESTATE - SUCCESS CENTER #426271 Report a problem | ||
| 3/5/2019 | Price change | $257,500-0.8%$110/sqft |
Source: MEYBOHM REAL ESTATE - SUCCESS CENTER #426271 Report a problem | ||
| 10/12/2018 | Price change | $259,500-2.1%$110/sqft |
Source: MEYBOHM REAL ESTATE - SUCCESS CENTER #426271 Report a problem | ||
| 6/18/2018 | Price change | $265,000-3.6%$113/sqft |
Source: Savannah River Realty Report a problem | ||
| 5/23/2018 | Price change | $275,000-4.8%$117/sqft |
Source: Savannah River Realty Report a problem | ||
| 1/17/2018 | Price change | $289,000-3.3%$123/sqft |
Source: Savannah River Realty Report a problem | ||
| 10/20/2017 | Price change | $299,000-9.1%$127/sqft |
Source: Savannah River Realty Report a problem | ||
| 10/6/2017 | Listed for sale | $329,000$140/sqft |
Source: Savannah River Realty Report a problem | ||
| 6/25/2017 | Listing removed | $329,000$140/sqft |
Source: Owner Report a problem | ||
| 3/27/2017 | Listed for sale | $329,000$140/sqft |
Source: Owner Report a problem | ||
Public tax history
| Year | Property taxes | Tax assessment |
|---|---|---|
| 2014 | -- | $8,600 |
| 2012 | -- | $8,600 -95.6% |
| 2010 | -- | $195,320 |
Find assessor info on the county website
Neighborhood: Savannah Lakes Village
Nearby homes
- $401,2004 bd3 ba2.3k sqft305 Kingfisher Pt, Mc Cormick, SC 29835Off Market

- $349,0004 bd3 ba2.5k sqft303 Kingfisher Point, Mc Cormick, SC 29835Sold
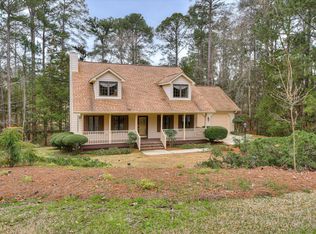
- $---- bd-- ba-- sqft404 Serenity Cv, Mc Cormick, SC 29835Off Market
- $458,1004 bd4 ba2.6k sqft401 Serenity Cv, Mc Cormick, SC 29835Off Market
- $550,000-- bd-- ba2.4k sqft309 Kingfisher Point, Mc Cormick, SC 29835Off Market
- $18,9000.33 Acres304 Misty Cv, McCormick, SC 29835Lot/Land
- $523,6002 bd5 ba2.6k sqft401 Serenity Cove, McCormick, SC 29835Off Market
- $343,8003 bd2 ba1.6k sqft408 Serenity Cv, Mc Cormick, SC 29835Off Market
Nearby schools
GreatSchools rating
- 5/10Mccormick Elementary SchoolGrades: PK-5Distance: 6.5 mi
- 3/10Mccormick Middle SchoolGrades: 6-8Distance: 6.6 mi
- 3/10McCormick High SchoolGrades: 9-12Distance: 6.5 mi
Schools provided by the listing agent
- Elementary: McCormick Elementary
- Middle: MCCORMICK MIDDLE
- High: McCormick
Source: Hive MLS. This data may not be complete. We recommend contacting the local school district to confirm school assignments for this home.


Get pre-qualified for a loan
At Zillow Home Loans, we can pre-qualify you in as little as 5 minutes with no impact to your credit score.An equal housing lender. NMLS #10287.
Sell for more on Zillow
Get a Zillow Showcase℠ listing at no additional cost and you could sell for .
$365,200
2% more
+$7,304
With Zillow Showcase(estimated)
$372,504
- South Carolina
- McCormick County
- Mc Cormick
- 29835
- Savannah Lakes Village
- 305 Kingfisher Point
Nearby cities
Nearby neighborhoods
Nearby zip codes
Other Mc Cormick Topics
