Skip main navigation
Closed
  • $530,000

    305 Kings Sq, Staunton, VA 24401

    4beds
    2,016sqft
    Single Family Residence
    Built in 1992
    0.42 Acres Lot
    $538,500 Zestimate®
    $263/sqft
    $2,388 Estimated rent

    Home value

    $538,500

    Estimated sales range

    Not available

    $2,388/mo

    Zestimate® history
    Loading
    Loading...

    Owner options

    List your home for rent

    $2,388/mo

    Rent Zestimate®

    Find your next renter with Zillow Rental Manager. Plus, with online applications, you can quickly screen prospective tenants – for free.

    Learn more

    $2,388/mo

    Rent Zestimate®

    Refinance and save

    $3,694/mo

    Est. payment

    Refinancing to a lower rate could help reduce your monthly payments and save thousands over the life of the loan.

    See today's rates

    $3,694/mo

    Est. payment

    Explore your selling options

    Work with a Zillow partner agent

    Leverage their expertise and Zillow's premium Showcase listings to get your home seen by more buyers.

    Get started

    List with your own agent

    Get your home in front of millions of buyers by listing it on Zillow.

    Learn how to do it

    Sell it yourself

    Take full control of how buyers see your home on Zillow by listing For Sale by Owner (FSBO).

    List your home

    What's special

    Gas fireplaceTwo car garageSerene backyardBeverage barAdditional storageAdjacent laundry roomBuilt in bookcases
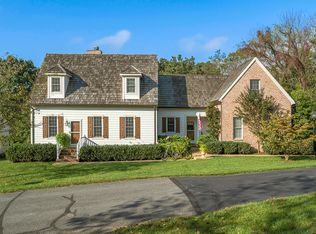
    The perfect Cape Cod awaits its new owner in beautiful Baldwin Place! Private setting which backs up to a wooded area. Fenced back yard with a convenient doggy door. Two car garage. Inside, a large and bright living room with a gas fireplace invites you to sit and relax. The dining room with a huge picture window looks out on the serene backyard. Spacious eat in kitchen with updated appliances and countertop also features a beverage bar and additional storage. First floor Primary bedroom with plenty of room for a king size bed has an adjacent full bath. The second bedroom is currently being used as a study, and features built in bookcases and an adjacent laundry room. A half bath completes the first floor. Upstairs two large bedrooms and another full bath is the perfect place for family or guests. A beautiful layout with the advantage of a park like community that provides mowing, leaf removal and snow plowing.

    Zillow last checked:

    Listing updated:

    Listed by:

    DREAMA ANDERSON 540-292-5357,

    EXP REALTY LLC

    Bought with:

    THE A TEAM ., 0226028912

    NEST REALTY GROUP STAUNTON

    Source: CAAR,MLS#: 673075MLS LogoOriginating MLS: Greater Augusta Association of Realtors Inc

    Facts & features

    Interior

    Bedrooms & bathrooms
    • Bedrooms: 4
    • Bathrooms: 3
    • Full bathrooms: 2
    • 1/2 bathrooms: 1
    • Main level bathrooms: 2
    • Main level bedrooms: 2
    Rooms
    • Room types: Bathroom, Bedroom, Dining Room, Full Bath, Half Bath, Kitchen, Laundry, Living Room
    Primary bedroom
    • Level: First
    Bedroom
    • Level: First
    Bedroom
    • Level: Second
    Bedroom
    • Level: Second
    Bathroom
    • Level: Second
    Bathroom
    • Level: First
    Dining room
    • Level: First
    Half bath
    • Level: First
    Kitchen
    • Level: First
    Laundry
    • Level: First
    Living room
    • Level: First
    Heating
    • Central, Natural Gas
    Cooling
    • Central Air
    Appliances
    • Included: Double Oven, Dishwasher, Disposal, Gas Range, Microwave, Refrigerator
    • Laundry: Washer Hookup, Dryer Hookup
    Features
    • Primary Downstairs, Eat-in Kitchen
    • Basement: Crawl Space
    • Number of fireplaces: 1
    • Fireplace features: One, Gas Log
    Interior area
    • Total structure area: 2,499
    • Total interior livable area: 2,016 sqft
    • Finished area above ground: 2,016
    • Finished area below ground: 0

    Property

    Parking
    • Total spaces: 2
    • Parking features: Asphalt, Attached, Electricity, Garage Faces Front, Garage, Garage Door Opener, Heated Garage
    • Attached garage spaces: 2
    Features
    • Levels: Two
    • Stories: 2
    • Patio & porch: Deck, Porch, Side Porch
    • Exterior features: Mature Trees/Landscape
    • Fencing: Full,Picket
    Lot
    • Size: 0.42 Acres
    • Features: Landscaped, Level, Private
    Details
    • Parcel number: 10620
    • Zoning description: R-1 General Residential District

    Construction

    Type & style
    • Home type: SingleFamily
    • Architectural style: Cape Cod
    • Property subtype: Single Family Residence
    Materials
    • HardiPlank Type, Stick Built
    • Foundation: Block
    • Roof: Shingle,Wood
    Condition
    • New construction: No
    • Year built: 1992

    Utilities & green energy

    • Electric: Underground
    • Sewer: Public Sewer
    • Water: Public
    • Utilities for property: Cable Available, Natural Gas Available

    Community & HOA

    Community
    • Subdivision: BALDWIN PLACE
    HOA
    • Has HOA: Yes
    • Amenities included: None
    • Services included: Common Area Maintenance, Insurance, Reserve Fund, Road Maintenance, Snow Removal
    • HOA fee: $550 quarterly
    Location
    • Region: Staunton

    Financial & listing details

    • Price per square foot: $263/sqft
    • Tax assessed value: $455,830
    • Annual tax amount: $4,057
    • Date on market: 2/9/2026
    • Cumulative days on market: 2 days

    Price history

    DateEventPrice
    3/17/2026Sold$530,000+6.2%$263/sqft
    Source: CAAR #673075 Report a problem
    2/12/2026Pending sale$499,000$248/sqft
    Source: CAAR #673075 Report a problem
    2/9/2026Listed for sale$499,000+69.2%$248/sqft
    Source: CAAR #673075 Report a problem
    5/5/2017Sold$295,000$146/sqft
    Source: Public Record Report a problem
    3/6/2017Pending sale$295,000$146/sqft
    Source: Old Dominion Realty #557479 Report a problem
    2/21/2017Listed for sale$295,000+15.2%$146/sqft
    Source: OLD DOMINION REALTY INC - FISHERSVILLE #557479 Report a problem
    3/5/2013Sold$256,000-9.2%$127/sqft
    Source: Public Record Report a problem
    9/13/2012Listed for sale$282,000$140/sqft
    Source: David F Bottenfield #64896 Report a problem

    Public tax history

    YearProperty taxesTax assessment
    2025$4,148 +17.4%$455,830 +14.8%
    2024$3,533 $396,950
    2023$3,533 +24.1%$396,950 +28.3%
    2022$2,847 $309,440
    2021$2,847 +1.5%$309,440
    2020$2,805 $309,440 +4.8%
    2019$2,805 +7%$295,240 +9.2%
    2018$2,622 $270,340
    2017$2,622 +3.4%$270,340 +1.3%
    2016$2,536 $266,900
    2015$2,536 -4.7%$266,900 -4.7%
    2014$2,661 $280,100 -11.4%
    2010-- $316,290
    2009-- $316,290
    Find assessor info on the county website

    Neighborhood: 24401

    Nearby schools

    GreatSchools rating
    Schools provided by the listing agent
    • Elementary: T.C. McSwain
    • Middle: Shelburne
    • High: Staunton

    Source: CAAR. This data may not be complete. We recommend contacting the local school district to confirm school assignments for this home.

    Get pre-qualified for a loan
    At Zillow Home Loans, we can pre-qualify you in as little as 5 minutes with no impact to your credit score.

    An equal housing lender. NMLS #10287.

    Sell for more on Zillow
    Get a Zillow Showcase℠ listing at no additional cost and you could sell for .
    $538,500
    2% more
    +$10,770
    With Zillow Showcase(estimated)
    $549,270