COMING APRIL 1st 2019!!
Open House SUNDAY, FEBRUARY 10TH, 1-3PM.
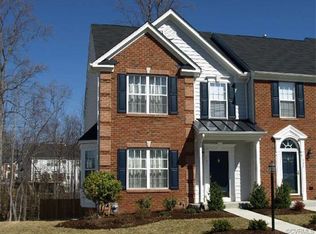
This town home is perfect for families looking for excellent schools! This lovely 2400+ square foot townhome features 9 ft ceilings and hardwood floors thoughout the first floor. The kitchen and family room are located on the first floor and are the perfect space for relaxing or entertaining. The kitchen has stainless steel and black appliances and upgraded cabinetry. On the same level, a deck overlooks a private, wooded backyard. The second floor boasts a spacious master suite with a cathedral ceiling, ceiling fan, large walk-in closet, and attached bathroom. The second floor also has two additional bedrooms, a second bathroom and pulldown attic for storage. The finished walk-out basement has a gas fireplace and makes a great family room or guest suite, as it hosts a full bath, outdoor access, washer and dryer, and expansive storage. The first level also has a rear patio for additional outdoor entertainment space. This home has plenty of storage--a pantry, linen closet, 2 walk-in closets, utility/storage room in basement plus a closet under the stairs and pull down attic. The Townes of Hunton Park is conveniently located off Staples Mill Rd with easy access to I-295, Innsbrook, Short Pump and Virginia Center Commons. Glen Allen Elementary, Library, Fire Station, Recycling and Glen Allen High School are very close by as well. Owners live nearby and provide excellent customer service. You'll never want to move again! Rent includes HOA, which covers exterior maintenance, lawn care and trash removal. Serious inquiries only; prospective tenants will be given a formal application that includes a credit check and employment inquiry. Pets are allowed on a case by case basis and require an additional, $300 (per pet) non-refundable pet deposit. One month rent required as (potentially) refundable deposit.
Home is still occupied, so separate viewings are discouraged out of respect for current tenant.
What else to love about this home? It is in a quiet neighborhood with easy access to Short Pump and Virginia Center Commons. The schools, library, and fire station are all very close and high quality. The rear of the home backs up to woods for privacy and nature. The owner/landlord added a concrete pad on the first level for added outdoor enjoyment. The owner lives nearby, acts as the property manager, and is prompt with repairs.
Owner pays HOA fee, which includes exterior maintenance, trash pickup, and lawn care.
Sold for $375,000
$375,000
305 Kingscote Ln, Glen Allen, VA 23059
3beds
2,442sqft
Townhouse
Built in 2007
2,094 Square Feet Lot
$389,000 Zestimate®
$154/sqft
$2,697 Estimated rent
Home value
$389,000
$358,000 - $424,000
$2,697/mo
Zestimate® history
Owner options
List your home for rent
$2,697/mo
Rent Zestimate®
Find your next renter with Zillow Rental Manager. Plus, with online applications, you can quickly screen prospective tenants – for free.
$2,697/mo
Rent Zestimate®
Refinance and save
$2,441/mo
Est. payment
Refinancing to a lower rate could help reduce your monthly payments and save thousands over the life of the loan.
$2,441/mo
Est. payment
Explore your selling options
Work with a Zillow partner agent
Leverage their expertise and Zillow's premium Showcase listings to get your home seen by more buyers.
Get startedList with your own agent
Get your home in front of millions of buyers by listing it on Zillow.
Learn how to do itSell it yourself
Take full control of how buyers see your home on Zillow by listing For Sale by Owner (FSBO).
List your homeWhat's special
Facts & features
Interior
Bedrooms & bathrooms
- Bedrooms: 3
- Bathrooms: 3
- Full bathrooms: 3
- 1/2 bathrooms: 1
Heating
- Forced air, Gas
Cooling
- Central
Appliances
- Included: Dishwasher, Dryer, Freezer, Microwave, Range / Oven, Refrigerator, Washer
- Laundry: In Unit
Features
- Flooring: Hardwood
- Basement: Finished
- Has fireplace: Yes
Interior area
- Total interior livable area: 2,442 sqft
Property
Parking
- Parking features: Off-street
Features
- Exterior features: Vinyl, Brick
Lot
- Size: 2,094 Square Feet
Details
- Parcel number: 7657740156
Construction
Type & style
- Home type: Townhouse
Materials
- Stone
- Roof: Composition
Condition
- Year built: 2007
Community & HOA
HOA
- Has HOA: Yes
- HOA fee: $185 monthly
Location
- Region: Glen Allen
Financial & listing details
- Price per square foot: $154/sqft
- Tax assessed value: $355,800
- Annual tax amount: $2,953
Price history
| Date | Event | Price |
|---|---|---|
| 6/10/2025 | Sold | $375,000+66.7%$154/sqft |
Source: Public Record Report a problem | ||
| 2/24/2021 | Listing removed | -- |
Source: Owner Report a problem | ||
| 2/16/2019 | Listing removed | $1,800$1/sqft |
Source: Owner Report a problem | ||
| 1/10/2019 | Listed for rent | $1,800+9.1%$1/sqft |
Source: Owner Report a problem | ||
| 4/8/2014 | Listing removed | $1,650$1/sqft |
Source: Doyle Ventures Report a problem | ||
| 1/18/2014 | Listed for rent | $1,650$1/sqft |
Source: Doyle Ventures Report a problem | ||
| 8/28/2013 | Sold | $225,000-2%$92/sqft |
Source:  CVRMLS #1315766 Report a problem CVRMLS #1315766 Report a problem | ||
| 6/15/2013 | Listed for sale | $229,500+14.8%$94/sqft |
Source: Sarah Bice & Associates Real Estate, LLC #1315766 Report a problem | ||
| 1/18/2011 | Sold | $200,000-24.9%$82/sqft |
Source: Public Record Report a problem | ||
| 6/12/2007 | Sold | $266,297$109/sqft |
Source: Public Record Report a problem | ||
Public tax history
| Year | Property taxes | Tax assessment |
|---|---|---|
| 2025 | $2,953 -0.4% | $355,800 +2% |
| 2024 | $2,966 +4.4% | $348,900 +4.4% |
| 2023 | $2,840 +11% | $334,100 +11% |
| 2022 | $2,559 +10% | $301,000 +12.6% |
| 2021 | $2,326 +7.7% | $267,300 +1.5% |
| 2020 | $2,158 +3.2% | $263,400 +6.2% |
| 2019 | $2,092 | $248,100 +3.2% |
| 2018 | $2,092 +111.8% | $240,500 +5.9% |
| 2017 | $988 -46.4% | $227,100 +7.3% |
| 2016 | $1,842 | $211,700 |
| 2015 | $1,842 | $211,700 |
| 2014 | $1,842 | $211,700 +3.7% |
| 2013 | -- | $204,100 -6.5% |
| 2012 | -- | $218,300 |
| 2011 | -- | $218,300 -1.8% |
| 2010 | -- | $222,300 -1.8% |
| 2009 | -- | $226,300 |
| 2008 | -- | -- |
| 2006 | -- | -- |
Find assessor info on the county website
Neighborhood: 23059
Nearby homes
- $406,5003 bd3 ba2.5k sqft303 Kingscote Ln, Glen Allen, VA 23059Off Market

- $445,3003 bd-- ba2.6k sqft307 Kingscote Ln, Glen Allen, VA 23059Off Market
- $441,100-- bd1 ba875 sqft301 Kingscote Ln, Glen Allen, VA 23059Off Market

- $407,0003 bd4 ba2.4k sqft309 Kingscote Ln, Glen Allen, VA 23059Off Market

- $411,0003 bd3 ba2.4k sqft309 Kingscote Ln #309, Glen Allen, VA 23059Off Market
- $393,0003 bd3 ba2.3k sqft311 Kingscote Ln, Glen Allen, VA 23059Off Market
- $380,3003 bd3 ba1.5k sqft313 Kingscote Ln, Glen Allen, VA 23059Off Market
- $380,5003 bd4 ba2.2k sqft315 Kingscote Ln, Glen Allen, VA 23059Sold
Nearby schools
GreatSchools rating
- 8/10Glen Allen Elementary SchoolGrades: PK-5Distance: 0.5 mi
- 5/10Hungary Creek Middle SchoolGrades: 6-8Distance: 2.1 mi
- 7/10Glen Allen High SchoolGrades: 9-12Distance: 1.4 mi
Schools provided by the listing agent
- Elementary: Glen Allen
- Middle: Hungary Creek
- High: Glen Allen
Source: The MLS. This data may not be complete. We recommend contacting the local school district to confirm school assignments for this home.
Get a cash offer in 3 minutes
Find out how much your home could sell for in as little as 3 minutes with a no-obligation cash offer.
Estimated market value
$389,000
Get a cash offer in 3 minutes
Find out how much your home could sell for in as little as 3 minutes with a no-obligation cash offer.
Estimated market value
$389,000
- Virginia
- Henrico County
- Glen Allen
- 23059
- 305 Kingscote Ln
Nearby cities
Nearby neighborhoods
Nearby zip codes
Other Glen Allen Topics
