Skip main navigation
Closed
  • $260,000

    305 Lagrange Ct, Fayetteville, GA 30214

    2beds
    1,380sqft
    Single Family Residence
    Built in 1988
    -- sqft lot
    $278,100 Zestimate®
    $188/sqft
    $1,803 Estimated rent

    Home value

    $278,100

    $264,000 - $292,000

    $1,803/mo

    Zestimate® history
    Loading
    Loading...

    Owner options

    List your home for rent

    $1,803/mo

    Rent Zestimate®

    Find your next renter with Zillow Rental Manager. Plus, with online applications, you can quickly screen prospective tenants – for free.

    Learn more

    $1,803/mo

    Rent Zestimate®

    Refinance and save

    $1,578/mo

    Est. payment

    Refinancing to a lower rate could help reduce your monthly payments and save thousands over the life of the loan.

    See today's rates

    $1,578/mo

    Est. payment

    Explore your selling options

    Work with a Zillow partner agent

    Leverage their expertise and Zillow's premium Showcase listings to get your home seen by more buyers.

    Get started

    List with your own agent

    Get your home in front of millions of buyers by listing it on Zillow.

    Learn how to do it

    Sell it yourself

    Take full control of how buyers see your home on Zillow by listing For Sale by Owner (FSBO).

    List your home

    What's special

    Ready attached garden homeNewer roofNewer appliancesWalk in closetCommunity poolScreened in porchNew carpet
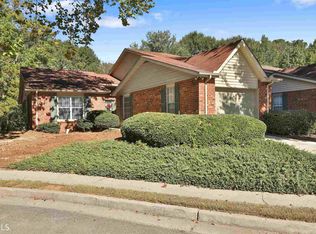
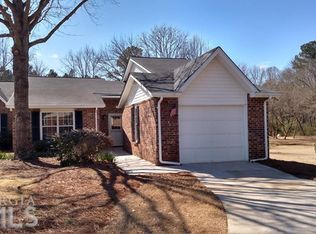
    Welcome home to this move in ready attached Garden Home on private cul-de-sac in one of Fayetteville's 55+ communities. Home Features New paint, new carpet, newer roof, newer HVAC, and newer appliances. 2 bedrooms, 2 full baths. Walk in closet in the owners suite. Screened in porch looking over the most peaceful back yard. FULL unfinished basement with screened in patio- Perfect for a terrace apartment. Spend your weekends this summer at the community Pool! This one will not last

    Zillow last checked:

    Listing updated:

    Listed by:

    Rachel Alberts 770-362-4294,

    eXp Realty

    Bought with:

    Darcy Jones, 389444

    Virtual Properties Realty.com

    Source: GAMLS,MLS#: 10262821MLS Logo

    Facts & features

    Interior

    Bedrooms & bathrooms
    • Bedrooms: 2
    • Bathrooms: 2
    • Full bathrooms: 2
    • Main level bathrooms: 2
    • Main level bedrooms: 2
    Kitchen
    • Features: Breakfast Area
    Heating
    • Central
    Cooling
    • Electric, Ceiling Fan(s), Central Air
    Appliances
    • Included: Dishwasher, Disposal, Oven/Range (Combo)
    • Laundry: In Kitchen
    Features
    • Soaking Tub, Separate Shower, Walk-In Closet(s), Master On Main Level
    • Flooring: Tile, Carpet
    • Basement: Daylight,Interior Entry,Exterior Entry,Full
    • Has fireplace: Yes
    • Fireplace features: Family Room, Factory Built
    • Common walls with other units/homes: No One Below,End Unit,No One Above,1 Common Wall
    Interior area
    • Total structure area: 1,380
    • Total interior livable area: 1,380 sqft
    • Finished area above ground: 1,380
    • Finished area below ground: 0

    Property

    Parking
    • Total spaces: 2
    • Parking features: Attached, Garage Door Opener, Garage, Kitchen Level
    • Has attached garage: Yes
    Features
    • Levels: Two
    • Stories: 2
    • Patio & porch: Deck, Screened, Patio
    Lot
    • Features: Cul-De-Sac
    Details
    • Parcel number: 052208032

    Construction

    Type & style
    • Home type: SingleFamily
    • Architectural style: Brick 3 Side
    • Property subtype: Single Family Residence
    • Attached to another structure: Yes
    Materials
    • Brick
    • Roof: Composition
    Condition
    • Resale
    • New construction: No
    • Year built: 1988

    Utilities & green energy

    • Sewer: Public Sewer
    • Water: Public
    • Utilities for property: Underground Utilities, Cable Available, Sewer Connected, Electricity Available, High Speed Internet, Natural Gas Available, Phone Available, Sewer Available, Water Available

    Community & neighborhood

    Community
    • Community features: Pool, Retirement Community, Sidewalks, Street Lights
    Senior living
    • Senior community: Yes
    Location
    • Region: Fayetteville
    • Subdivision: Lafayette Garden Homes

    Other

    Other facts
    • Listing agreement: Exclusive Right To Sell
    • Listing terms: Cash,Conventional,FHA,VA Loan

    Price history

    DateEventPrice
    5/17/2024Sold$260,000-1.1%$188/sqft
    Source: GAMLS #10262821 Report a problem
    4/18/2024Pending sale$262,900$191/sqft
    Source: GAMLS #10262821 Report a problem
    4/15/2024Listed for sale$262,900$191/sqft
    Source: GAMLS #10262821 Report a problem
    4/8/2024Pending sale$262,900$191/sqft
    Source: GAMLS #10262821 Report a problem
    4/2/2024Price change$262,900-6.1%$191/sqft
    Source: GAMLS #10262821 Report a problem
    3/7/2024Listed for sale$279,900+143.4%$203/sqft
    Source: GAMLS #10262821 Report a problem
    9/29/2008Sold$115,000-10.8%$83/sqft
    Source: Public Record Report a problem
    10/1/2002Sold$128,900+3.1%$93/sqft
    Source: Public Record Report a problem
    8/17/2001Sold$125,000$91/sqft
    Source: Public Record Report a problem

    Public tax history

    YearProperty taxesTax assessment
    2025$2,365 +102.3%$125,978 +7%
    2024$1,169 +20.2%$117,736 +4.5%
    2023$972 +9.5%$112,640 +28.4%
    2022$888 +24.9%$87,760 +23.6%
    2021$711 -4.7%$71,000 -2.4%
    2020$746 +18.7%$72,760 +19.2%
    2019$628 +9.8%$61,040 +9.4%
    2018$572 $55,800 +17.7%
    2017$572 +60.5%$47,400 +16.6%
    2016$356 $40,640 -7.7%
    2015$356 -4.4%$44,040 +10.5%
    2014$373 $39,840 +0.5%
    2013$373 -1.7%$39,640 -1.7%
    2012$379 -14.2%$40,320 -17%
    2011$442 0%$48,600 -5.4%
    2010$442 -12.9%$51,360 -14.6%
    2009$507 +15.2%$60,112
    2008$440 -0.4%$60,112
    2007$442 $60,112 +1.9%
    2006-- $58,992 +3%
    2005-- $57,268 +0.4%
    2004$441 $57,056 +2.7%
    2003-- $55,576 +13.9%
    2002$1,273 +188.1%$48,788 +2.2%
    2001$442 -5.8%$47,724 +3.7%
    2000$469 $46,028

    Find assessor info on the county website

    Neighborhood: 30214

    Nearby schools

    GreatSchools rating
    Schools provided by the listing agent
    • Elementary: Spring Hill
    • Middle: Bennetts Mill
    • High: Fayette County

    Source: GAMLS. This data may not be complete. We recommend contacting the local school district to confirm school assignments for this home.

    Get a cash offer in 3 minutes
    Find out how much your home could sell for in as little as 3 minutes with a no-obligation cash offer.
    Estimated market value
    $278,100
    Get a cash offer in 3 minutes
    Find out how much your home could sell for in as little as 3 minutes with a no-obligation cash offer.
    Estimated market value
    $278,100