Welcome to 305 Lake Dr, an impeccably renovated home for sale in the heart of Fort Walton Beach, Florida. This gem offers unmatched convenience, located close to schools, shopping, dining, and recreation, making it perfect for those looking for a move-in ready home. Less than a mile from Edwins Elementary, Max Bruner Junior Middle School, and Fort Walton Beach High School, this property is ideally situated for commuters to Eglin Air Force Base and Hurlburt Field. Enjoy easy access to daily essentials, with Walmart just 0.8 miles away, Publix 1.5 miles away, and the bustling Uptown Station only 1.7 miles from home, offering a variety of shops, restaurants, and entertainment. Outdoor enthusiasts will love nearby Ferry Park and Jet Drive Park, both within 1.5 miles, featuring walking trails, pickleball courts, and green spaces. The Fort Walton Beach Recreation Center, just 0.5 miles away, offers indoor sports and fitness options. When it's time to relax, the white sandy beaches of Okaloosa Island are only a 15-minute drive away. Step inside this 3-bedroom, 2.5-bathroom home with a bonus room and discover a stunning open-concept layout, fully updated in 2024 with modern finishes and thoughtful design. The living room flows seamlessly to the fenced backyard through French doors, perfect for indoor-outdoor living. The spacious kitchen is the heart of the home, featuring a large breakfast bar, additional cabinets, and a stylish shiplap accent wall. Enjoy cooking with granite countertops, a tile backsplash, brand-new stainless steel appliances, and a large pantry for extra storage. The master suite offers a private retreat with a walk-in closet, a bathroom with a tiled shower, and a double vanity. Each bedroom has a ceiling fan, and all closets are outfitted with custom wire rack systems, making it easy to move in and organize. Throughout the home, you'll find vinyl plank flooring and window blinds, adding to its contemporary appeal. A separate laundry room with side-door access provides added convenience. The exterior features a new concrete driveway with an additional pad for RV or boat storage. With its blend of style, modern updates, and a prime location, 305 Lake Dr is more than just a home, it's a lifestyle.
Sold for $415,000
$415,000
305 Lake Dr NW, Fort Walton Beach, FL 32548
3beds
1,835sqft
Single Family Residence
Built in 1960
9,583 Square Feet Lot
$412,800 Zestimate®
$226/sqft
$2,558 Estimated rent
Home value
$412,800
$380,000 - $450,000
$2,558/mo
Zestimate® history
Owner options
List your home for rent
$2,558/mo
Rent Zestimate®
Find your next renter with Zillow Rental Manager. Plus, with online applications, you can quickly screen prospective tenants – for free.
$2,558/mo
Rent Zestimate®
Refinance and save
$2,670/mo
Est. payment
Refinancing to a lower rate could help reduce your monthly payments and save thousands over the life of the loan.
$2,670/mo
Est. payment
Explore your selling options
Work with a Zillow partner agent
Leverage their expertise and Zillow's premium Showcase listings to get your home seen by more buyers.
Get startedList with your own agent
Get your home in front of millions of buyers by listing it on Zillow.
Learn how to do itSell it yourself
Take full control of how buyers see your home on Zillow by listing For Sale by Owner (FSBO).
List your homeWhat's special
Modern finishesLarge pantryLarge breakfast barGranite countertopsThoughtful designSpacious kitchenStunning open-concept layout
Zillow last checked:
Listing updated:
Listed by:
Paul A Domenech 850-543-1418,
Keller Williams Realty FWB
Bought with:
Marci Spruiell
Source: ECAOR,MLS#: 961717
Facts & features
Interior
Bedrooms & bathrooms
- Bedrooms: 3
- Bathrooms: 3
- Full bathrooms: 2
- 1/2 bathrooms: 1
Primary bedroom
- Level: First
- Area: 160.66 Square Feet
- Dimensions: 11.08 x 14.5
Bedroom
- Level: First
- Area: 122.63 Square Feet
- Dimensions: 10.9 x 11.25
Bedroom
- Level: First
- Area: 123.75 Square Feet
- Dimensions: 11 x 11.25
Primary bathroom
- Level: First
- Area: 59.54 Square Feet
- Dimensions: 5.58 x 10.67
Bathroom
- Level: First
- Area: 50.38 Square Feet
- Dimensions: 6.5 x 7.75
Bathroom
- Level: First
- Area: 28.46 Square Feet
- Dimensions: 5.25 x 5.42
Dining room
- Level: First
- Area: 131.25 Square Feet
- Dimensions: 11.17 x 11.75
Kitchen
- Level: First
- Area: 169.46 Square Feet
- Dimensions: 18.33 x 9.25
Laundry
- Level: First
- Area: 97.74 Square Feet
- Dimensions: 11.17 x 8.75
Living room
- Level: First
- Area: 300 Square Feet
- Dimensions: 24 x 12.5
Heating
- Central, Natural Gas
Cooling
- Central Air, Ceiling Fan(s)
Appliances
- Included: Dishwasher, Disposal, Microwave, Gas Water Heater, Tankless Water Heater
- Laundry: Washer/Dryer Hookup
Features
- Breakfast Bar, Kitchen Island, Recessed Lighting, Newly Painted, Pantry
- Flooring: Vinyl
- Windows: Double Pane Windows
- Attic: Pull Down Stairs
- Common walls with other units/homes: No Common Walls
Interior area
- Total structure area: 1,835
- Total interior livable area: 1,835 sqft
Property
Parking
- Total spaces: 1
- Parking features: Garage Door Opener
- Attached garage spaces: 1
Features
- Stories: 1
- Patio & porch: Covered
- Exterior features: Columns
- Fencing: Chain Link
Lot
- Size: 9,583 Square Feet
- Dimensions: 80 x 120
- Features: Interior Lot, Level
Details
- Parcel number: 102S24258D00050030
- Zoning description: City, Resid Single Family
Construction
Type & style
- Home type: SingleFamily
- Architectural style: Ranch
- Property subtype: Single Family Residence
Materials
- Frame, Siding Brick Some, Trim Aluminum, Siding CmntFbrHrdBrd
- Roof: Shingle
Condition
- Construction Complete,Renovated
- New construction: No
- Year built: 1960
Utilities & green energy
- Water: Public
Community & HOA
Community
- Security: Smoke Detector(s)
- Subdivision: VESTA HEIGHTS
Location
- Region: Fort Walton Beach
Financial & listing details
- Price per square foot: $226/sqft
- Annual tax amount: $3,300
- Date on market: 10/31/2024
- Road surface type: Paved
Price history
| Date | Event | Price |
|---|---|---|
| 12/16/2024 | Sold | $415,000$226/sqft |
Source:  ECAOR #961717 Report a problem ECAOR #961717 Report a problem | ||
| 11/24/2024 | Pending sale | $415,000$226/sqft |
Source: ECAOR #961717 Report a problem | ||
| 11/18/2024 | Price change | $415,000-4.6%$226/sqft |
Source: ECAOR #961717 Report a problem | ||
| 10/31/2024 | Listed for sale | $435,000+82.8%$237/sqft |
Source: ECAOR #961717 Report a problem | ||
| 3/23/2021 | Sold | $238,000$130/sqft |
Source: Agent Provided Report a problem | ||
Public tax history
Tax history is unavailable.
Neighborhood: 32548
Nearby homes
- $325,8003 bd2 ba1.8k sqft305 Lake Dr, Fort Walton Beach, FL 32548Off Market
- $316,5003 bd2 ba1.4k sqft307 Lake Dr, Fort Walton Beach, FL 32548Off Market

- $---- bd-- ba-- sqft307 Lake Dr NW, Fort Walton Beach, FL 32548Off Market
- $307,8003 bd2 ba1.6k sqft303 Lake Dr, Fort Walton Beach, FL 32548Off Market
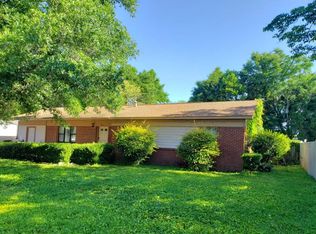
- $303,8003 bd2 ba1.4k sqft309 Lake Dr, Fort Walton Beach, FL 32548Off Market
- $231,7003 bd2 ba1.4k sqft200 Memorial Pkwy NW, Fort Walton Beach, FL 32548Off Market
- $375,0003 bd2 ba1.6k sqft300 Leah Miller Dr NW, Fort Walton Beach, FL 32548Sold
- $375,0003 bd2 ba1.6k sqft300 Leah Miller Dr, Fort Walton Beach, FL 32548Sold
Nearby schools
GreatSchools rating
- 5/10Annette P. Edwins Elementary SchoolGrades: PK-5Distance: 0.9 mi
- 7/10Max Bruner Junior Middle SchoolGrades: 6-8Distance: 0.4 mi
- 5/10Fort Walton Beach High SchoolGrades: 9-12Distance: 1 mi
Schools provided by the listing agent
- Elementary: Edwins
- Middle: Bruner
- High: Fort Walton Beach
Source: ECAOR. This data may not be complete. We recommend contacting the local school district to confirm school assignments for this home.


Get pre-qualified for a loan
At Zillow Home Loans, we can pre-qualify you in as little as 5 minutes with no impact to your credit score.An equal housing lender. NMLS #10287.
Sell for more on Zillow
Get a Zillow Showcase℠ listing at no additional cost and you could sell for .
$412,800
2% more
+$8,256
With Zillow Showcase(estimated)
$421,056
- Florida
- Okaloosa County
- Fort Walton Beach
- 32548
- 305 Lake Dr NW
Nearby cities
Nearby neighborhoods
Nearby zip codes
Other Fort Walton Beach Topics
- Apartments for Rent in 32548
- Houses for Sale in 32548
- Houses for Rent in 32548
- 32548 Real Estate
- Fort Walton Beach Condos
- Houses for Sale in Fort Walton Beach
- Newest Listings in Fort Walton Beach
- Fort Walton Beach Home Values
- Fort Walton Beach Real Estate Agents
- Fort Walton Beach Refinance
- Fort Walton Beach Mortgage Rates
